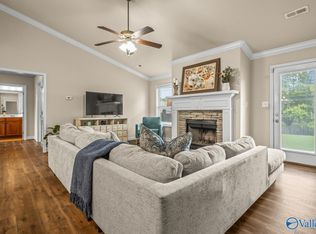
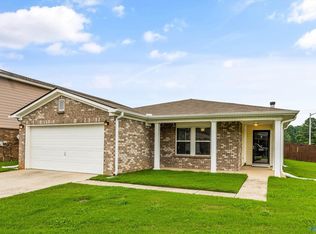
Discover your dream home nestled on a sprawling 3/4 acre lot that offers lots of privacy conveniently located between Athens and Madison. This full brick, 1 story, home is a one owner home offering 3-bedrooms and 2-bathrooms. Relax in the living area with friends and family beside a cozy fire or outside in the backyard oasis. Home is equipped with a storm shelter in the garage. Pergola and shed convey at no additional value. Make this home yours today! Open House Sat & Sun (7/18 & 7/19) from 1:00 to 4:00.
Pending
$259,000
14392 Sara Beth Dr, Harvest, AL 35749
3beds
1,496sqft
Single Family Residence
Built in 2002
0.72 Acres Lot
$-- Zestimate®
$173/sqft
$-- HOA
What's special
Full brickOffers lots of privacyBackyard oasis
- 58 days
- 39
- 1
Zillow last checked:
Listing updated:
Listed by:
Blake Johnson 256-497-4129,
Hive Realty
Source: ValleyMLS,MLS#: 21923734
Facts & features
Interior
Bedrooms & bathrooms
- Bedrooms: 3
- Bathrooms: 2
- Full bathrooms: 2
Rooms
- Room types: Master Bedroom, Living Room, Bedroom 2, Bedroom 3, Kitchen
Primary bedroom
- Features: Ceiling Fan(s)
- Level: First
- Area: 225
- Dimensions: 15 x 15
Bedroom 2
- Features: Ceiling Fan(s)
- Level: First
- Area: 144
- Dimensions: 12 x 12
Bedroom 3
- Features: Ceiling Fan(s)
- Level: First
- Area: 144
- Dimensions: 12 x 12
Kitchen
- Features: Crown Molding
- Level: First
- Area: 200
- Dimensions: 20 x 10
Living room
- Features: Wood Floor
- Level: First
- Area: 225
- Dimensions: 15 x 15
Heating
- Central 1
Cooling
- Central 1
Features
- Has basement: No
- Number of fireplaces: 1
- Fireplace features: Gas Log, One
Interior area
- Total interior livable area: 1,496 sqft
Property
Parking
- Parking features: Garage-Two Car, Garage-Attached
Features
- Levels: One
- Stories: 1
Lot
- Size: 0.72 Acres
Details
- Parcel number: 0906230000015047
Construction
Type & style
- Home type: SingleFamily
- Architectural style: Ranch
- Property subtype: Single Family Residence
Materials
- Foundation: Slab
Condition
- New construction: No
- Year built: 2002
Utilities & green energy
- Sewer: Septic Tank
- Water: Public
Community & HOA
Community
- Subdivision: Ridgewood Hills
HOA
- Has HOA: No
Location
- Region: Harvest
Financial & listing details
- Price per square foot: $173/sqft
- Date on market: 7/14/2026
Estimated market value
Not available
Estimated sales range
Not available
Not available
Price history
| Date | Event | Price |
|---|---|---|
| 8/10/2026 | Pending sale | $259,000$173/sqft |
Source:  ValleyMLS #21923734 Report a problem ValleyMLS #21923734 Report a problem | ||
| 7/17/2026 | Listed for sale | $259,000$173/sqft |
Source: ValleyMLS #21923734 Report a problem | ||
Public tax history
Tax history is unavailable.
Monthly payment
Est. payment
Payment breakdown
Explore the cost of this home by adjusting the details. Changes won't be saved.Climate risks
Neighborhood: 35749
Nearby schools
Schools provided by the listing agent
- Elementary: Creekside Elementary
- Middle: East Middle School
- High: East Limestone
Source: ValleyMLS. This data may not be complete. We recommend contacting the local school district to confirm school assignments for this home.
Similar homes
- $280,0003 bd2 ba1.5k sqft29921 Shadow Run Dr NW, Harvest, AL 35749For Sale
 MLS ID #21920471, Alicia Wilson. ValleyMLS
 - $295,0003 bd2 ba2.1k sqft212 Crossrail Cir, Harvest, AL 35749For Sale
 MLS ID #21919019, Josie Gentle. ValleyMLS
 - $270,0003 bd2 ba1.4k sqft19626 E Limestone Rd, Toney, AL 35773For Sale
 MLS ID #21927791, Megan Medlen. ValleyMLS
 - $260,0003 bd2 ba1.7k sqft141 Forestbrook Dr, Madison, AL 35757For Sale
 MLS ID #21925244, Kristin Davis. ValleyMLS
 - $275,0004 bd2 ba1.8k sqft403 Gilmore St, Madison, AL 35758For Sale
 MLS ID #21452993, Ashleigh Timmerman, Keller Williams Realty Vestavia. GALMLS
