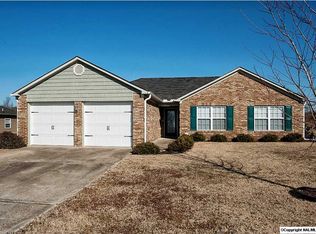
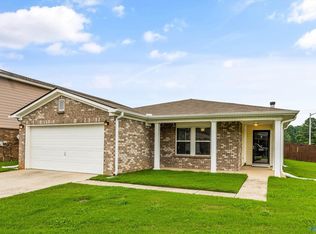
Welcome home to this beautiful well-maintained 3-bedroom, 2-bath brick home featuring a spacious 2-car garage and a long list of recent upgrades. Enjoy peace of mind with a brand-new roof installed in 2024, a new HVAC system in 2025, new bathroom flooring and a new thermostat installed in 2024. Situated on a generous half-acre lot in the quiet, beautiful community of Toney, Alabama, this property offers plenty of space for outdoor entertaining, gardening, or family activities. Conveniently located just outside downtown Huntsville, you'll enjoy the perfect balance of peaceful country living while remaining just minutes from shopping, dining and city amenities. Sellers to pay buyers closing!
For sale
$266,900
157 Sophia Dr, Toney, AL 35773
3beds
1,556sqft
Single Family Residence
Built in 2007
0.51 Acres Lot
$-- Zestimate®
$172/sqft
$-- HOA
What's special
Generous half-acre lot
- 19 days
- 447
- 29
Likely to sell faster than
Zillow last checked:
Listing updated:
Listed by:
Taylor Wright 256-809-7566,
RCPM
Source: ValleyMLS,MLS#: 21927179
Facts & features
Interior
Bedrooms & bathrooms
- Bedrooms: 3
- Bathrooms: 2
- Full bathrooms: 2
Rooms
- Room types: Master Bedroom, Living Room, Bedroom 2, Bedroom 3, Kitchen, Laundry, Bathroom 2, Master Bathroom
Primary bedroom
- Features: Ceiling Fan(s), Carpet
- Level: First
- Area: 225
- Dimensions: 15 x 15
Bedroom 2
- Features: Ceiling Fan(s), Carpet
- Level: First
- Area: 110
- Dimensions: 10 x 11
Bedroom 3
- Features: Ceiling Fan(s)
- Level: First
- Area: 132
- Dimensions: 11 x 12
Primary bathroom
- Level: First
- Area: 90
- Dimensions: 9 x 10
Bathroom 1
- Level: First
- Area: 90
- Dimensions: 9 x 10
Bathroom 2
- Level: First
- Area: 56
- Dimensions: 7 x 8
Kitchen
- Features: Eat-in Kitchen, Laminate Floor, Pantry
- Level: First
- Area: 208
- Dimensions: 13 x 16
Living room
- Features: Ceiling Fan(s), Fireplace, Laminate Floor
- Level: First
- Area: 260
- Dimensions: 13 x 20
Laundry room
- Level: First
- Area: 35
- Dimensions: 5 x 7
Heating
- Central 1
Cooling
- Central 1
Features
- Has basement: No
- Number of fireplaces: 1
- Fireplace features: One
Interior area
- Total interior livable area: 1,556 sqft
Property
Parking
- Parking features: Garage-Two Car, Garage-Attached, Driveway-Concrete
Features
- Levels: One
- Stories: 1
Lot
- Size: 0.51 Acres
Details
- Parcel number: 0508270001002020
Construction
Type & style
- Home type: SingleFamily
- Architectural style: Ranch
- Property subtype: Single Family Residence
Materials
- Foundation: Slab
Condition
- New construction: No
- Year built: 2007
Utilities & green energy
- Sewer: Septic Tank
Community & HOA
Community
- Subdivision: The Landings
HOA
- Has HOA: No
Location
- Region: Toney
Financial & listing details
- Price per square foot: $172/sqft
- Tax assessed value: $198,400
- Annual tax amount: $1,430
- Date on market: 8/23/2026
Estimated market value
Not available
Estimated sales range
Not available
Not available
Price history
| Date | Event | Price |
|---|---|---|
| 8/23/2026 | Listed for sale | $266,900-1.1%$172/sqft |
Source:  ValleyMLS #21927179 Report a problem ValleyMLS #21927179 Report a problem | ||
| 8/21/2026 | Listing removed | $269,900$173/sqft |
Source: ValleyMLS #21922218 Report a problem | ||
| 7/16/2026 | Price change | $269,900-1.9%$173/sqft |
Source: ValleyMLS #21922218 Report a problem | ||
| 6/29/2026 | Listed for sale | $275,000+10.4%$177/sqft |
Source: ValleyMLS #21922218 Report a problem | ||
| 5/1/2024 | Sold | $249,000-0.2%$160/sqft |
Source:  GALMLS #21370157 Report a problem GALMLS #21370157 Report a problem | ||
| 4/10/2024 | Contingent | $249,500$160/sqft |
Source: GALMLS #21370157 Report a problem | ||
| 3/20/2024 | Price change | $249,500+0.2%$160/sqft |
Source: GALMLS #21370157 Report a problem | ||
| 2/19/2024 | Listed for sale | $249,000$160/sqft |
Source: GALMLS #21370157 Report a problem | ||
| 2/9/2024 | Contingent | $249,000$160/sqft |
Source: GALMLS #21370157 Report a problem | ||
| 1/5/2024 | Price change | $249,000-2%$160/sqft |
Source: GALMLS #21370157 Report a problem | ||
| 11/22/2023 | Listed for sale | $254,000+72.8%$163/sqft |
Source: GALMLS #21370157 Report a problem | ||
| 2/1/2023 | Sold | $147,000-8.7%$94/sqft |
Source: Public Record Report a problem | ||
| 3/10/2020 | Sold | $161,000-0.6%$103/sqft |
Source: ValleyMLS #1135601 Report a problem | ||
| 1/31/2020 | Price change | $162,000+1.3%$104/sqft |
Source: Keller Williams Huntsville #1135601 Report a problem | ||
| 1/27/2020 | Pending sale | $159,900$103/sqft |
Source: Keller Williams Huntsville #1135601 Report a problem | ||
| 1/24/2020 | Price change | $159,900+0.6%$103/sqft |
Source: Keller Williams Realty #1135601 Report a problem | ||
| 1/20/2020 | Price change | $159,000-0.6%$102/sqft |
Source: Owner Report a problem | ||
| 1/7/2020 | Listed for sale | $160,000+25%$103/sqft |
Source: Owner Report a problem | ||
| 1/23/2008 | Sold | $127,999$82/sqft |
Source: Agent Provided Report a problem | ||
Public tax history
| Year | Property taxes | Tax assessment |
|---|---|---|
| 2025 | $1,430 +3.9% | $39,680 +3.9% |
| 2024 | $1,376 +115% | $38,200 +100% |
| 2023 | $640 +13.7% | $19,100 +12.5% |
| 2022 | $563 +8.4% | $16,980 +7.6% |
| 2021 | $519 +17.3% | $15,780 +15.9% |
| 2020 | $442 +4.7% | $13,620 +4.1% |
| 2019 | $423 | $13,080 +4.3% |
| 2018 | $423 +4.9% | $12,540 |
| 2017 | $403 | $12,540 |
| 2016 | $403 | $12,540 |
| 2015 | $403 | $12,540 -4.3% |
| 2014 | $403 | $13,100 |
| 2013 | -- | $13,100 |
| 2012 | -- | $13,100 |
| 2011 | -- | $13,100 |
Find assessor info on the county website
Monthly payment
Est. payment
Payment breakdown
Explore the cost of this home by adjusting the details. Changes won't be saved.Climate risks
Neighborhood: 35773
Nearby schools
Schools provided by the listing agent
- Elementary: Madison Cross Roads
- Middle: Sparkman
- High: Sparkman
Source: ValleyMLS. This data may not be complete. We recommend contacting the local school district to confirm school assignments for this home.

Similar homes
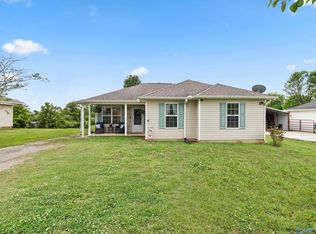
- $280,0003 bd2 ba1.6k sqft23917 State Highway 251, Toney, AL 35773For Sale
 MLS ID #21924258, Nick Holman. ValleyMLS
 - $243,9004 bd2 ba1.5k sqft207 Barberry Ln, Toney, AL 35773For Sale
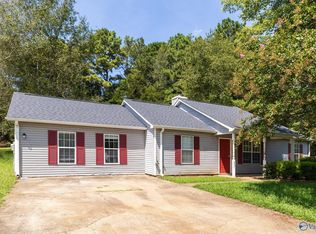 MLS ID #21927370, Marshall Casselman. ValleyMLS
 - $289,5003 bd3 ba2.2k sqft104 Old Eli Rd, Toney, AL 35773For Sale
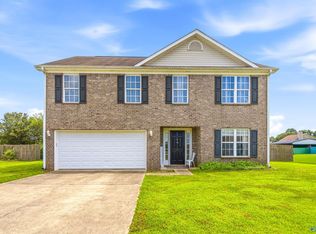 MLS ID #21920976, Caleb McConnell. ValleyMLS
 - $260,0003 bd2 ba1.7k sqft141 Forestbrook Dr, Madison, AL 35757For Sale
 MLS ID #21925244, Kristin Davis. ValleyMLS
 - $264,0003 bd2 ba1.3k sqft27 Ridgeline Dr, Fayetteville, TN 37334For Sale
 MLS ID #3339893, Vickie Bean - THE PREFERRED GROUP. RealTracs MLS as distributed by MLS GRID
 - $275,0003 bd2 ba1.6k sqft4019 Belle Orchard Dr, Fayetteville, TN 37334For SaleMLS ID #3229857, Hannah Moyers. RealTracs MLS as distributed by MLS GRID
- $259,9003 bd2 ba1.4k sqft14 Long Meadow Dr, Fayetteville, TN 37334For SaleMLS ID #3154799, Karen Payne Steele. RealTracs MLS as distributed by MLS GRID
- $269,0003 bd2 ba2k sqft143 Prospect Rd, Fayetteville, TN 37334For SaleMLS ID #3135078, Anna Morris. RealTracs MLS as distributed by MLS GRID
- $239,9003 bd2 ba1.6k sqft139 Quick School Rd, Fayetteville, TN 37334For SaleMLS ID #3511063, Meghann Delashaw. RealTracs MLS as distributed by MLS GRID
