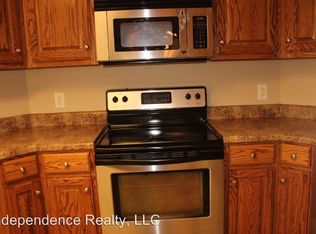
Full brick 3BR/2BA home w/ 2 car att garage, concrete patio & lg chain link fenced backyard—perfect for grilling and entertaining. Extended concrete driveway for additional parking. Smooth ceilings throughout. HW floors in foyer, LR, hallway & DR. Living room features propane FP, trey ceiling, crown molding, recessed lighting & ceiling fan. Eat-in kitchen w/ breakfast area, tile floors & SS appliances. Lg primary suite w/ trey ceiling, crown molding, ceiling fan & walk-in closet. Primary bath w/ jetted tub, sep shower & dual vanity. Seller offering flooring allowance for 2 BRs needing carpet.
For sale
Price cut: $5K (8/7)
$259,900
155 Hazel Trce, Hazel Green, AL 35750
3beds
1,705sqft
Single Family Residence
Built in 2007
-- sqft lot
$-- Zestimate®
$152/sqft
$-- HOA
What's special
Smooth ceilings throughout
- 179 days
- 239
- 39
Zillow last checked:
Listing updated:
Listed by:
Summer Shelkey 256-417-9394,
KW Huntsville
Source: ValleyMLS,MLS#: 21914954
Facts & features
Interior
Bedrooms & bathrooms
- Bedrooms: 3
- Bathrooms: 2
- Full bathrooms: 2
Rooms
- Room types: Foyer, Master Bedroom, Living Room, Bedroom 2, Dining Room, Bedroom 3, Kitchen, Breakfast
Primary bedroom
- Features: Ceiling Fan(s), Crown Molding, Carpet, Smooth Ceiling, Tray Ceiling(s), Window Cov, Walk-In Closet(s)
- Level: First
- Area: 182
- Dimensions: 13 x 14
Bedroom 2
- Features: Carpet, Smooth Ceiling, Window Cov
- Level: First
- Area: 180
- Dimensions: 15 x 12
Bedroom 3
- Features: Smooth Ceiling, Window Cov, LVP
- Level: First
- Area: 120
- Dimensions: 10 x 12
Dining room
- Features: Smooth Ceiling, Window Cov, Wood Floor
- Level: First
- Area: 117
- Dimensions: 9 x 13
Kitchen
- Features: Eat-in Kitchen, Smooth Ceiling, Tile
- Level: First
- Area: 143
- Dimensions: 11 x 13
Living room
- Features: Ceiling Fan(s), Crown Molding, Fireplace, Recessed Lighting, Smooth Ceiling, Tray Ceiling(s), Window Cov, Wood Floor
- Level: First
- Area: 288
- Dimensions: 16 x 18
Heating
- Central 1
Cooling
- Central 1
Appliances
- Included: Range, Dishwasher, Microwave, Disposal
Features
- Has basement: No
- Number of fireplaces: 1
- Fireplace features: One, Gas Log
Interior area
- Total interior livable area: 1,705 sqft
Property
Parking
- Parking features: Garage-Two Car, Garage-Attached, See Remarks, Driveway-Concrete, Oversized
Features
- Levels: One
- Stories: 1
- Patio & porch: Patio
Lot
- Dimensions: 228 x 120 x 223 x 120
Details
- Parcel number: 0406141002001.041
Construction
Type & style
- Home type: SingleFamily
- Architectural style: Ranch
- Property subtype: Single Family Residence
Materials
- Foundation: Slab
Condition
- New construction: No
- Year built: 2007
Utilities & green energy
- Sewer: Septic Tank
- Water: Public
Community & HOA
Community
- Subdivision: Hazelwood
HOA
- Has HOA: No
Location
- Region: Hazel Green
Financial & listing details
- Price per square foot: $152/sqft
- Tax assessed value: $221,000
- Annual tax amount: $750
- Date on market: 4/12/2026
Estimated market value
Not available
Estimated sales range
Not available
Not available
Price history
| Date | Event | Price |
|---|---|---|
| 8/7/2026 | Price change | $259,900-1.9%$152/sqft |
Source:  ValleyMLS #21914954 Report a problem ValleyMLS #21914954 Report a problem | ||
| 6/4/2026 | Listed for sale | $264,900$155/sqft |
Source: ValleyMLS #21914954 Report a problem | ||
| 4/23/2026 | Contingent | $264,900$155/sqft |
Source: ValleyMLS #21914954 Report a problem | ||
| 4/12/2026 | Listed for sale | $264,900+1666%$155/sqft |
Source: ValleyMLS #21914954 Report a problem | ||
| 10/2/2007 | Sold | $15,000-87.5%$9/sqft |
Source: Public Record Report a problem | ||
| 7/12/2007 | Sold | $120,120$70/sqft |
Source: Public Record Report a problem | ||
Public tax history
| Year | Property taxes | Tax assessment |
|---|---|---|
| 2025 | $750 +4.4% | $22,120 +4% |
| 2024 | $718 | $21,260 |
| 2023 | $718 +9.3% | $21,260 +8.6% |
| 2022 | $657 +10% | $19,580 +9.1% |
| 2021 | $597 +16.5% | $17,940 +15.3% |
| 2020 | $512 +3.8% | $15,560 +3.5% |
| 2019 | $493 | $15,040 +15.2% |
| 2018 | $493 +16.1% | $13,060 |
| 2017 | $425 | $13,060 |
| 2016 | $425 | $13,060 |
| 2015 | $425 -5.2% | $13,060 -4.7% |
| 2014 | $448 | $13,700 |
| 2013 | -- | $13,700 |
| 2012 | -- | $13,700 |
| 2011 | -- | $13,700 |
Find assessor info on the county website
Monthly payment
Est. payment
Payment breakdown
Explore the cost of this home by adjusting the details. Changes won't be saved.Climate risks
Neighborhood: 35750
Nearby schools
Schools provided by the listing agent
- Elementary: Hazel Green
- Middle: Meridianville
- High: Hazel Green
Source: ValleyMLS. This data may not be complete. We recommend contacting the local school district to confirm school assignments for this home.


Similar homes
- $315,0003 bd2 ba1.6k sqft115 Cool Creek Rd, Hazel Green, AL 35750For Sale
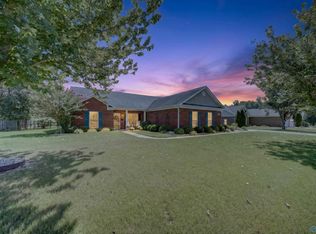 MLS ID #21927426, Michelle Omenski. ValleyMLS
 - $249,9003 bd2 ba1.5k sqft308 N Oxford Cir, Meridianville, AL 35759For Sale
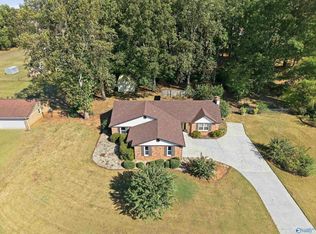 MLS ID #21930883, Carol Neal. ValleyMLS
 - $316,0003 bd2 ba1.6k sqft101 Birch Falls Dr, Hazel Green, AL 35750For Sale
 MLS ID #21928039, Tammy Saxena. ValleyMLS
 - $229,5003 bd2 ba1.2k sqft1216 Charity Ln, Hazel Green, AL 35750For Sale
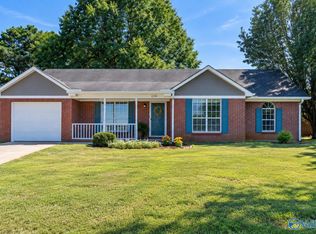 MLS ID #21928067, Britney Rutledge. ValleyMLS
 - $259,0003 bd2 ba2k sqft176 Old Quick Rd, Fayetteville, TN 37334For Sale
 MLS ID #3070098, Seth Phillips. RealTracs MLS as distributed by MLS GRID
 - $275,0003 bd2 ba1.6k sqft4019 Belle Orchard Dr, Fayetteville, TN 37334For SaleMLS ID #3229857, Hannah Moyers. RealTracs MLS as distributed by MLS GRID
- $263,0003 bd2 ba1.3k sqft27 Ridgeline Dr, Fayetteville, TN 37334For SaleMLS ID #3339893, Vickie Bean - THE PREFERRED GROUP. RealTracs MLS as distributed by MLS GRID
- $269,0003 bd2 ba1.3k sqft29 Heather Rd, Fayetteville, TN 37334For SaleMLS ID #3526951, Olen Steve Mitchell. RealTracs MLS as distributed by MLS GRID
- $259,9003 bd2 ba1.4k sqft14 Long Meadow Dr, Fayetteville, TN 37334For SaleMLS ID #3154799, Karen Payne Steele. RealTracs MLS as distributed by MLS GRID
- $234,9003 bd2 ba1.6k sqft139 Quick School Rd, Fayetteville, TN 37334For SaleMLS ID #3511063, Meghann Delashaw. RealTracs MLS as distributed by MLS GRID
- $238,9003 bd2 ba1.1k sqft83 W Point Dr, Fayetteville, TN 37334For SaleMLS ID #3305544, Jennifer W. Murdock. RealTracs MLS as distributed by MLS GRID
