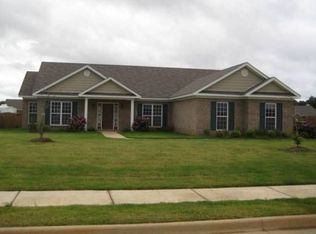
Welcome Home! This full brick 3-bedroom, 2-bathroom home is situated on a ½ acre lot. The layout is built for everyday comfort, with an isolated primary suite and a large great room with dining area anchored by a woodburning fireplace. Enjoy wood floors, heavy crown molding, wainscoting, wide baseboards, rounded corners, smooth 9-ft ceilings, trey ceilings, and ceiling fans. This exceptional property also boasts a sunroom, charming brick patio, a privacy fence, detached building and floored attic space over the garage. Refrigerator, washer and dry remain at no value. New shutters- 2025, New HVAC-2023/2024, Roof-2024, Privacy Fence-2024
For sale
Price cut: $10K (9/27)
$315,000
115 Cool Creek Rd, Hazel Green, AL 35750
3beds
1,604sqft
Single Family Residence
Built in 2008
0.5 Acres Lot
$-- Zestimate®
$196/sqft
$-- HOA
What's special
Woodburning fireplaceTrey ceilingsRounded cornersPrivacy fenceWood floorsHeavy crown moldingWide baseboards
- 34 days
- 423
- 40
Zillow last checked:
Listing updated:
Listed by:
Michelle Omenski 256-468-1527,
KW Huntsville
Source: ValleyMLS,MLS#: 21927426
Facts & features
Interior
Bedrooms & bathrooms
- Bedrooms: 3
- Bathrooms: 2
- Full bathrooms: 2
Rooms
- Room types: Master Bedroom, Living Room, Bedroom 2, Dining Room, Bedroom 3, Kitchen, Laundry, Sun, Bath:Full, Master Bathroom
Primary bedroom
- Features: 9’ Ceiling, Ceiling Fan(s), Crown Molding, Carpet, Tray Ceiling(s), Walk-In Closet(s)
- Level: First
- Area: 196
- Dimensions: 14 x 14
Bedroom 2
- Features: 9’ Ceiling, Ceiling Fan(s), Crown Molding, Carpet
- Level: First
- Area: 108
- Dimensions: 12 x 9
Bedroom 3
- Features: 9’ Ceiling, Ceiling Fan(s), Crown Molding, Carpet
- Level: First
- Area: 108
- Dimensions: 12 x 9
Primary bathroom
- Features: 9’ Ceiling, Crown Molding, Double Vanity, Recessed Lighting, Tile
- Level: First
- Area: 81
- Dimensions: 9 x 9
Bathroom 1
- Features: 9’ Ceiling, Crown Molding, Double Vanity, Recessed Lighting, Tile
- Level: First
- Area: 81
- Dimensions: 9 x 9
Bathroom 2
- Features: 9’ Ceiling, Crown Molding, Recessed Lighting, Tile
- Level: First
- Area: 45
- Dimensions: 9 x 5
Dining room
- Features: 9’ Ceiling, Crown Molding, Wood Floor
- Level: First
- Area: 150
- Dimensions: 15 x 10
Kitchen
- Features: 9’ Ceiling, Crown Molding, Eat-in Kitchen, Kitchen Island, Tile
- Level: First
- Area: 180
- Dimensions: 15 x 12
Living room
- Features: 9’ Ceiling, Ceiling Fan(s), Crown Molding, Fireplace, Tray Ceiling(s), Wood Floor
- Level: First
- Area: 294
- Dimensions: 21 x 14
Laundry room
- Features: Crown Molding, Tile, Built-in Features
- Level: First
- Area: 45
- Dimensions: 9 x 5
Heating
- Central 1, Electric
Cooling
- Central 1, Electric
Appliances
- Included: Range, Dishwasher, Refrigerator, Dryer, Washer
Features
- Has basement: No
- Number of fireplaces: 1
- Fireplace features: One
Interior area
- Total interior livable area: 1,604 sqft
Property
Parking
- Parking features: Garage-Two Car, Garage-Attached, Garage Faces Side
Features
- Levels: One
- Stories: 1
- Patio & porch: Deck, Front Porch, Patio, Screened
- Exterior features: Curb/Gutters, Sidewalk
Lot
- Size: 0.5 Acres
Details
- Parcel number: 0401110000002035
Construction
Type & style
- Home type: SingleFamily
- Architectural style: Ranch
- Property subtype: Single Family Residence
Materials
- Foundation: Slab
Condition
- New construction: No
- Year built: 2008
Utilities & green energy
- Sewer: Septic Tank
- Water: Public
Community & HOA
Community
- Features: Curbs
- Subdivision: Coldwater Creek
HOA
- Has HOA: No
Location
- Region: Hazel Green
Financial & listing details
- Price per square foot: $196/sqft
- Tax assessed value: $184,200
- Annual tax amount: $525
- Date on market: 8/26/2026
Estimated market value
Not available
Estimated sales range
Not available
Not available
Price history
| Date | Event | Price |
|---|---|---|
| 9/27/2026 | Price change | $315,000-3.1%$196/sqft |
Source:  ValleyMLS #21927426 Report a problem ValleyMLS #21927426 Report a problem | ||
| 8/26/2026 | Listed for sale | $325,000+136.4%$203/sqft |
Source: ValleyMLS #21927426 Report a problem | ||
| 3/29/2013 | Sold | $137,500-1.4%$86/sqft |
Source: ValleyMLS #414884 Report a problem | ||
| 1/24/2013 | Price change | $139,500-3.7%$87/sqft |
Source: RE/MAX Alliance Huntsville #414884 Report a problem | ||
| 6/8/2012 | Listed for sale | $144,900+935%$90/sqft |
Source: Visual Tour #367887 Report a problem | ||
| 8/5/2008 | Sold | $14,000$9/sqft |
Source: Public Record Report a problem | ||
Public tax history
| Year | Property taxes | Tax assessment |
|---|---|---|
| 2025 | $525 +4.4% | $18,420 +4.2% |
| 2024 | $502 | $17,680 |
| 2023 | $502 +9.6% | $17,680 +9% |
| 2022 | $459 +11.2% | $16,220 +10.5% |
| 2021 | $412 +6.7% | $14,680 +6.2% |
| 2020 | $387 +3.5% | $13,820 +3.3% |
| 2019 | $373 | $13,380 +5.9% |
| 2018 | $373 +6.3% | $12,640 |
| 2017 | $351 | $12,640 |
| 2016 | $351 | $12,640 |
| 2015 | $351 -3.6% | $12,640 -3.4% |
| 2014 | $364 | $13,080 |
| 2013 | -- | $13,080 |
| 2012 | -- | $13,080 |
| 2011 | -- | $13,080 |
Find assessor info on the county website
Monthly payment
Est. payment
Payment breakdown
Explore the cost of this home by adjusting the details. Changes won't be saved.Climate risks
Neighborhood: 35750
Nearby schools
Schools provided by the listing agent
- Elementary: Hazel Green
- Middle: Meridianville
- High: Hazel Green
Source: ValleyMLS. This data may not be complete. We recommend contacting the local school district to confirm school assignments for this home.
Similar homes
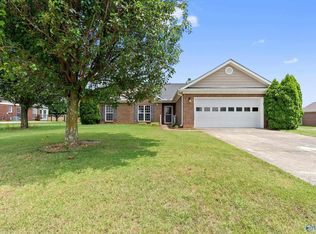
- $316,0003 bd2 ba1.6k sqft101 Birch Falls Dr, Hazel Green, AL 35750For Sale
 MLS ID #21928039, Tammy Saxena. ValleyMLS
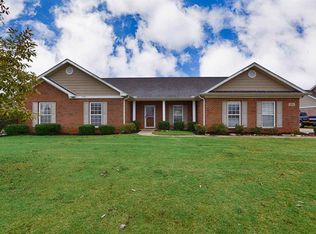
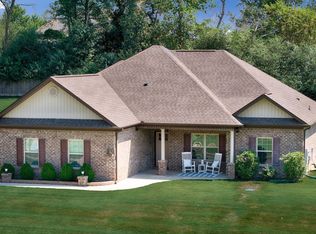
 - $315,0004 bd2 ba1.8k sqft134 Lewis Vann Dr, Hazel Green, AL 35750For Sale
 MLS ID #21928774, Kelsey Zwack Pizzato. ValleyMLS
 - $259,9003 bd2 ba1.7k sqft155 Hazel Trce, Hazel Green, AL 35750For Sale
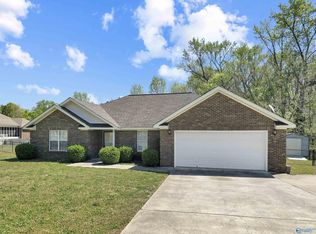 MLS ID #21914954, Summer Shelkey. ValleyMLS
 - $264,9003 bd2 ba1.5k sqft150 Hazel Pine Trl, Hazel Green, AL 35750For Sale
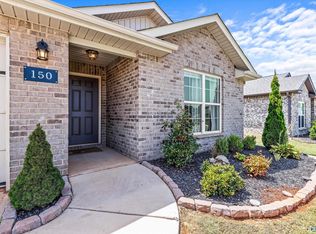 MLS ID #21926761, Nick Stone. ValleyMLS
 - $269,0003 bd2 ba1.3k sqft29 Heather Rd, Fayetteville, TN 37334For Sale
 MLS ID #3526951, Olen Steve Mitchell. RealTracs MLS as distributed by MLS GRID
 - $264,0003 bd2 ba1.3k sqft27 Ridgeline Dr, Fayetteville, TN 37334For SaleMLS ID #3339893, Vickie Bean - THE PREFERRED GROUP. RealTracs MLS as distributed by MLS GRID
