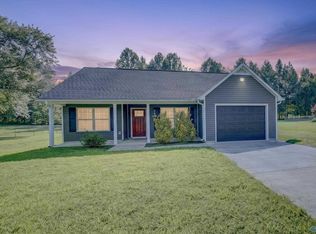
Welcome home to this charming 3-bedroom, 2-bathroom home featuring beautiful hardwood floors and a spacious backyard, all set in a peaceful country setting. Enjoy the added benefit of no HOA, offering both comfort and freedom.
For sale
Price cut: $5K (7/22)
$195,000
160 Sophia Dr, Toney, AL 35773
3beds
1,038sqft
Single Family Residence
Built in 2004
0.34 Acres Lot
$-- Zestimate®
$188/sqft
$-- HOA
What's special
Spacious backyardBeautiful hardwood floors
- 82 days |
- 313 |
- 14 |
Zillow last checked:
Listing updated:
Listed by:
Paige Brown 256-694-6517,
RE/MAX Today
Source: ValleyMLS,MLS#: 21916740
Facts & features
Interior
Bedrooms & bathrooms
- Bedrooms: 3
- Bathrooms: 2
- Full bathrooms: 2
Rooms
- Room types: Master Bedroom, Living Room, Bedroom 2, Bedroom 3, Kitchen
Primary bedroom
- Features: 9’ Ceiling, Carpet
- Level: First
- Area: 144
- Dimensions: 12 x 12
Bedroom 2
- Features: 9’ Ceiling, Carpet
- Level: First
- Area: 100
- Dimensions: 10 x 10
Bedroom 3
- Features: 9’ Ceiling, Carpet
- Level: First
- Area: 100
- Dimensions: 10 x 10
Kitchen
- Features: 9’ Ceiling, Tile
- Level: First
- Area: 40
- Dimensions: 8 x 5
Living room
- Features: 9’ Ceiling, Ceiling Fan(s), Crown Molding, Wood Floor
- Level: First
- Area: 180
- Dimensions: 12 x 15
Heating
- Central 1
Cooling
- Central 1
Features
- Has basement: No
- Has fireplace: No
- Fireplace features: None
Interior area
- Total interior livable area: 1,038 sqft
Property
Parking
- Parking features: None
Features
- Levels: One
- Stories: 1
Lot
- Size: 0.34 Acres
Details
- Parcel number: 0508270001094006
Construction
Type & style
- Home type: SingleFamily
- Architectural style: Ranch
- Property subtype: Single Family Residence
Materials
- Foundation: Slab
Condition
- New construction: No
- Year built: 2004
Utilities & green energy
- Sewer: Septic Tank
Community & HOA
Community
- Subdivision: Metes And Bounds
HOA
- Has HOA: No
Location
- Region: Toney
Financial & listing details
- Price per square foot: $188/sqft
- Tax assessed value: $99,100
- Annual tax amount: $310
- Date on market: 5/1/2026
Estimated market value
Not available
Estimated sales range
Not available
Not available
Price history
| Date | Event | Price |
|---|---|---|
| 7/22/2026 | Price change | $195,000-2.5%$188/sqft |
Source:  ValleyMLS #21916740 Report a problem ValleyMLS #21916740 Report a problem | ||
| 7/10/2026 | Price change | $199,999-7%$193/sqft |
Source: ValleyMLS #21916740 Report a problem | ||
| 6/10/2026 | Price change | $215,000-4.4%$207/sqft |
Source: ValleyMLS #21916740 Report a problem | ||
| 5/1/2026 | Listed for sale | $225,000+212.5%$217/sqft |
Source: ValleyMLS #21916740 Report a problem | ||
| 7/12/2013 | Sold | $72,000-1.2%$69/sqft |
Source: ValleyMLS #453010 Report a problem | ||
| 5/7/2013 | Listed for sale | $72,900+82.3%$70/sqft |
Source: ERA Ben Porter Real Estate #453010 Report a problem | ||
| 3/8/2013 | Sold | $40,000-27.1%$39/sqft |
Source: ValleyMLS #995027 Report a problem | ||
| 11/26/2012 | Listed for sale | $54,900$53/sqft |
Source: ERA Ben Porter Real Estate #995027 Report a problem | ||
Public tax history
| Year | Property taxes | Tax assessment |
|---|---|---|
| 2025 | $310 +4.7% | $9,920 +4% |
| 2024 | $296 | $9,540 |
| 2023 | $296 +15.1% | $9,540 +12.5% |
| 2022 | $257 +10.3% | $8,480 +8.4% |
| 2021 | $233 +7% | $7,820 +5.7% |
| 2020 | $218 +3.8% | $7,400 +3.1% |
| 2019 | $210 | $7,180 +6.5% |
| 2018 | $210 +8.3% | $6,740 |
| 2017 | $194 | $6,740 |
| 2016 | $194 | $6,740 |
| 2015 | $194 -5.4% | $6,740 -4.3% |
| 2014 | $204 | $7,040 |
| 2013 | -- | $7,040 |
| 2012 | -- | $7,040 |
| 2011 | -- | $7,040 |
Find assessor info on the county website
Monthly payment
Est. payment
Payment breakdown
Explore the cost of this home by adjusting the details. Changes won't be saved.Climate risks
Neighborhood: 35773
Nearby schools
GreatSchools rating
- 4/10Madison Cross Roads Elementary SchoolGrades: PK-5Distance: 0.3 mi
- 6/10Sparkman Middle SchoolGrades: 6-8Distance: 4 mi
- 2/10Sparkman Ninth Grade SchoolGrades: 9Distance: 6.1 mi
Schools provided by the listing agent
- Elementary: Madison Cross Roads
- Middle: Sparkman
- High: Sparkman
Source: ValleyMLS. This data may not be complete. We recommend contacting the local school district to confirm school assignments for this home.
- $201,9003 bd2 ba1k sqft166 Sophia Dr, Toney, AL 35773Off Market
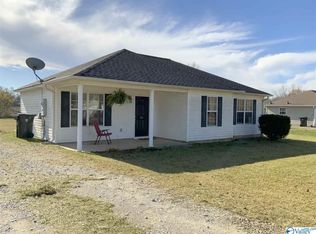
- $201,8003 bd2 ba1.1k sqft154 Sophia Dr, Toney, AL 35773Off Market
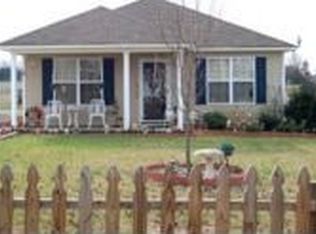
- $194,2003 bd2 ba1k sqft148 Sophia Dr, Toney, AL 35773Off Market
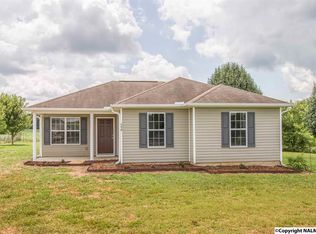
- $199,1003 bd2 ba1k sqft172 Sophia Dr, Toney, AL 35773Off Market
- $269,9003 bd2 ba1.5k sqft157 Sophia Dr, Toney, AL 35773For Sale
- $194,1003 bd2 ba1.1k sqft142 Sophia Dr, Toney, AL 35773Off Market
- $250,0003 bd2 ba1.5k sqft177 Sophia Dr, Toney, AL 35773Sold
- $251,1003 bd2 ba1.4k sqft169 Sophia Dr, Toney, AL 35773Off Market
A local agent can set up tours, give advice and negotiate with sellers.
Similar homes
- $189,9003 bd2 ba1.1k sqft105 Husky Dr, Toney, AL 35773For Sale
 MLS ID #21921341, Rusty Glines. ValleyMLS
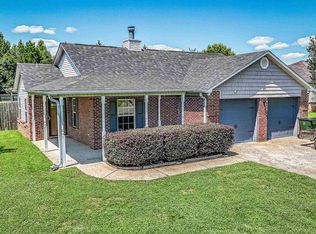
 - $269,9003 bd2 ba1.5k sqft157 Sophia Dr, Toney, AL 35773For Sale
 MLS ID #21922218, Taylor Wright. ValleyMLS
 - $236,0004 bd2 ba1.2k sqft327 Shady Ln, Hazel Green, AL 35750For Sale
 MLS ID #21921418, Lillian Edwards. ValleyMLS
 - $235,0003 bd2 ba1.1k sqft138 Quiet Ln, Hazel Green, AL 35750For Sale
 MLS ID #21923252, Laynette Bell. ValleyMLS
 - $229,9003 bd2 ba1.4k sqft125 La Newby Rd, Harvest, AL 35749For SaleMLS ID #21921908, Alexis King. ValleyMLS
- $193,0003 bd2 ba1.2k sqft835 Ardmore Hwy, Taft, TN 38488For Sale
 MLS ID #3112524, Alyssa Roland / The Haven Group. RealTracs MLS as distributed by MLS GRID
 - $195,0003 bd2 ba940 sqft3400 Freda Ln NW, Huntsville, AL 35810For SaleMLS ID #21918046, Calvin Rhodes. ValleyMLS
- $200,0003 bd2 ba1.2k sqft4401 Lakeview Dr NW, Huntsville, AL 35810For SaleMLS ID #21922964, Brooke Brunsvold. ValleyMLS
- $190,0003 bd2 ba1.3k sqft3006 Love Ave NW, Huntsville, AL 35816For SaleMLS ID #21922772, Jasmine Duncombe. ValleyMLS
- $192,0003 bd2 ba1.3k sqft6014 Carmel Dr NW, Huntsville, AL 35810For SaleMLS ID #21920162, Shannon Shaw. ValleyMLS
- $189,9003 bd2 ba1.4k sqft2804 Coosa Cir NW, Huntsville, AL 35810For SaleMLS ID #21919969, Lorena Berghezan. ValleyMLS
- $189,5002 bd1 ba1k sqft1376 Ardmore Hwy, Taft, TN 38488For SaleMLS ID #3156188, Candace Turnham. RealTracs MLS as distributed by MLS GRID
- $200,0002 bd1 ba1k sqft30429 Sims St, Ardmore, TN 38449For SaleMLS ID #3245266, Cassandra Cochran. RealTracs MLS as distributed by MLS GRID
- $198,0003 bd3 ba1.4k sqft3614 Ayers Dr NW, Huntsville, AL 35810For SaleMLS ID #21921806, Genice Rodgers. ValleyMLS
- $209,9003 bd2 ba1.4k sqft4036 Knollbrook Dr NW, Huntsville, AL 35810For SaleMLS ID #21921705, Brandon Pitts. ValleyMLS
- $199,5003 bd2 ba1.5k sqft4103 Talwell Dr SW, Huntsville, AL 35805For SaleMLS ID #21923340, Phillip Drummond. ValleyMLS
- $199,4993 bd1 ba1.4k sqft3509 Fay St NW, Huntsville, AL 35810For SaleMLS ID #21904890, Stephanie Kritzer. ValleyMLS
- $179,0004 bd2 ba1.1k sqft2729 Monticello Dr NW, Huntsville, AL 35810For SaleMLS ID #21921056, Monique Harper. ValleyMLS
- $220,0003 bd2 ba1.1k sqft115 Oakline Dr, Madison, AL 35757For SaleMLS ID #21922456, Diane Land. ValleyMLS
- $215,0003 bd2 ba1.2k sqft28037 Kawana Ct, Harvest, AL 35749For Sale
 MLS ID #21456193, Ashanti Seals, Keller Williams Realty Vestavia. GALMLS
