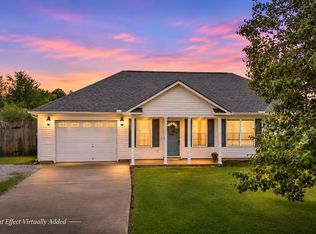
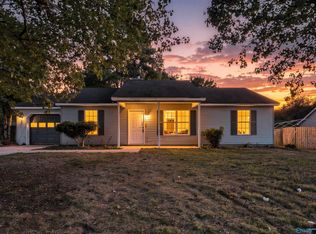
Perfect home walking distance to schools. This property is ideal for those looking for manageable size home and lot with fenced back yard, no thru street and access to school. This 3BR 2BA has new paint job and low maintenance flooring with stainless appliances and side carport/covered patio. Whether just starting out or wanting a manageable lifestyle this home offers both.
Pending
$184,900
142 Sophia Dr, Toney, AL 35773
3beds
1,101sqft
Single Family Residence
Built in ----
0.34 Acres Lot
$185,200 Zestimate®
$168/sqft
$-- HOA
What's special
New paint jobStainless appliancesLow maintenance flooring
- 11 days
- 555
- 91
Likely to sell faster than
Zillow last checked:
Listing updated:
Listed by:
Olen Mitchell 931-625-0478,
Leading Edge RE Grp-Fayetville
Source: ValleyMLS,MLS#: 21933572
Facts & features
Interior
Bedrooms & bathrooms
- Bedrooms: 3
- Bathrooms: 2
- Full bathrooms: 2
Rooms
- Room types: Master Bedroom, Living Room, Bedroom 2, Bedroom 3, Kitchen
Primary bedroom
- Features: Ceiling Fan(s), Walk-In Closet(s)
- Level: First
- Area: 156
- Dimensions: 12 x 13
Bedroom 2
- Level: First
- Area: 100
- Dimensions: 10 x 10
Bedroom 3
- Level: First
- Area: 100
- Dimensions: 10 x 10
Kitchen
- Features: Eat-in Kitchen
- Level: First
- Area: 128
- Dimensions: 8 x 16
Living room
- Features: Ceiling Fan(s), Wood Floor
- Level: First
- Area: 256
- Dimensions: 16 x 16
Heating
- Central 1
Cooling
- Central 1
Features
- Has basement: No
- Has fireplace: No
- Fireplace features: None
Interior area
- Total interior livable area: 1,101 sqft
Property
Parking
- Parking features: Attached Carport, Driveway-Concrete
Features
- Levels: One
- Stories: 1
Lot
- Size: 0.34 Acres
- Dimensions: 80 x 187.51
Details
- Parcel number: 05082700001094015
Construction
Type & style
- Home type: SingleFamily
- Architectural style: Ranch
- Property subtype: Single Family Residence
Materials
- Foundation: Slab
Condition
- New construction: No
Utilities & green energy
- Sewer: Septic Tank
Community & HOA
Community
- Subdivision: Metes And Bounds
HOA
- Has HOA: No
Location
- Region: Toney
Financial & listing details
- Price per square foot: $168/sqft
- Tax assessed value: $119,000
- Annual tax amount: $382
- Date on market: 11/7/2026
Estimated market value
$185,200
$176,000 - $194,000
$1,496/mo
Price history
| Date | Event | Price |
|---|---|---|
| 11/13/2026 | Pending sale | $184,900$168/sqft |
Source:  ValleyMLS #21933572 Report a problem | ||
| 11/7/2026 | Listed for sale | $184,900+99.9%$168/sqft |
Source: ValleyMLS #21933572 Report a problem | ||
| 1/5/2018 | Sold | $92,500+2.9%$84/sqft |
Source: ValleyMLS #1082792 Report a problem | ||
| 11/22/2017 | Listed for sale | $89,900+5.8%$82/sqft |
Source: Amanda Howard Real Estate #1082792 Report a problem | ||
| 8/3/2016 | Listing removed | $85,000+13.3%$77/sqft |
Source: Keller Williams - Madison #1043934 Report a problem | ||
| 7/20/2016 | Sold | $75,000-11.8%$68/sqft |
Source: ValleyMLS #1043934 Report a problem | ||
| 9/2/2015 | Price change | $85,000-10.5%$77/sqft |
Source: Davenport Agents, LLC #1027749 Report a problem | ||
| 8/26/2015 | Listed for sale | $95,000$86/sqft |
Source: Davenport Agents, LLC #1027749 Report a problem | ||
Public tax history
| Year | Property taxes | Tax assessment |
|---|---|---|
| 2025 | $382 +4.4% | $11,900 +3.8% |
| 2024 | $366 | $11,460 |
| 2023 | $366 +18.5% | $11,460 +16.5% |
| 2022 | $309 +11% | $9,840 +9.3% |
| 2021 | $278 -8.8% | $9,000 -46.5% |
| 2020 | $305 -48.2% | $16,820 +3.4% |
| 2019 | $589 | $16,260 +163.1% |
| 2018 | $589 +235.5% | $6,180 |
| 2017 | $176 | $6,180 |
| 2016 | $176 | $6,180 |
| 2015 | $176 -6.2% | $6,180 -4.9% |
| 2014 | $187 | $6,500 |
| 2013 | -- | $6,500 |
| 2012 | -- | $6,500 |
| 2011 | -- | $6,500 |
Find assessor info on the county website
Monthly payment
Est. payment
Payment breakdown
Explore the cost of this home by adjusting the details. Changes won't be saved.Climate risks
Neighborhood: 35773
Nearby schools
Schools provided by the listing agent
- Elementary: Madison Cross Roads
- Middle: Sparkman
- High: Sparkman
Source: ValleyMLS. This data may not be complete. We recommend contacting the local school district to confirm school assignments for this home.
Similar homes
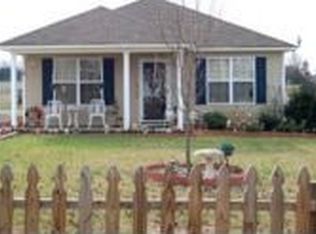
- $185,0003 bd1 ba985 sqft213 Golightly Spring Rd, Toney, AL 35773For Sale
 MLS ID #21933745, Amanda Power. ValleyMLS
- $--4 bd2 ba1.6k sqft120 Point Cadet Ave, Toney, AL 35773Auction
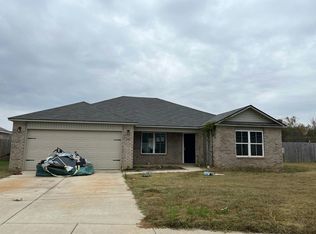 Auction.com 2
- $189,9003 bd2 ba1.1k sqft105 Husky Dr, Toney, AL 35773For Sale
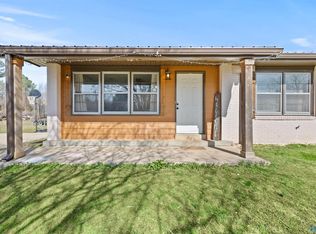 MLS ID #21921341, Rusty Glines. ValleyMLS
- $199,9993 bd2 ba1.1k sqft305 Buffalo Creek Dr, Toney, AL 35773For Sale
 MLS ID #21929059, Ralph Harvey. ValleyMLS
