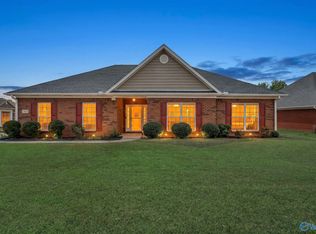
Welcome Home! Charming 3 bedroom/2.5 baths. Great room boasts vaulted ceiling, wood burning fireplace and ceiling fan. Isolated primary with trey ceiling, ceiling fan and en-suite bath with walk-in closet. Luxury wood vinyl plank in living areas. Additional bedrooms contain ceiling fans, beautiful kitchen cabinetry with stainless steel appliances.
For sale
$285,000
29921 Shadow Run Dr NW, Harvest, AL 35749
3beds
1,588sqft
Single Family Residence
Built in 2014
0.26 Acres Lot
$283,100 Zestimate®
$179/sqft
$15/mo HOA
What's special
En-suite bathWood burning fireplaceTrey ceilingWalk-in closetStainless steel appliancesBeautiful kitchen cabinetryCeiling fan
- 38 days |
- 367 |
- 28 |
Likely to sell faster than
Zillow last checked:
Listing updated:
Listed by:
Alicia Wilson 256-653-7207,
Kendall James Realty
Source: ValleyMLS,MLS#: 21920471
Loading...
Facts & features
Interior
Bedrooms & bathrooms
- Bedrooms: 3
- Bathrooms: 2
- Full bathrooms: 2
Rooms
- Room types: Foyer, Master Bedroom, Living Room, Bedroom 2, Bedroom 3, Kitchen
Primary bedroom
- Features: Ceiling Fan(s), Crown Molding, Carpet
- Level: First
- Area: 195
- Dimensions: 15 x 13
Bedroom 2
- Features: Ceiling Fan(s), Carpet
- Level: First
- Area: 132
- Dimensions: 11 x 12
Bedroom 3
- Features: Ceiling Fan(s), Carpet
- Level: First
- Area: 132
- Dimensions: 11 x 12
Kitchen
- Features: Crown Molding, Recessed Lighting, Tile
- Level: First
- Area: 210
- Dimensions: 14 x 15
Living room
- Features: Ceiling Fan(s), Crown Molding, Fireplace, LVP
- Level: First
- Area: 285
- Dimensions: 15 x 19
Heating
- Central 1
Cooling
- Central 1
Appliances
- Included: Range, Dishwasher, Microwave, Disposal, Electric Water Heater
Features
- Open Floorplan
- Has basement: No
- Number of fireplaces: 1
- Fireplace features: Masonry, One
Interior area
- Total interior livable area: 1,588 sqft
Property
Parking
- Parking features: Garage-Two Car, Garage Door Opener, Garage Faces Front
Features
- Patio & porch: Front Porch, Patio
- Exterior features: Curb/Gutters, Sidewalk
Lot
- Size: 0.26 Acres
- Dimensions: 80 x 140
Details
- Parcel number: 0906130000309000
Construction
Type & style
- Home type: SingleFamily
- Architectural style: Traditional
- Property subtype: Single Family Residence
Materials
- Foundation: Slab
Condition
- New construction: No
- Year built: 2014
Utilities & green energy
- Sewer: Public Sewer
- Water: Public
Community & HOA
Community
- Features: Curbs
- Security: Security System
- Subdivision: Bridgewater Landing
HOA
- Has HOA: Yes
- Amenities included: Common Grounds
- Services included: Common Grounds
- HOA fee: $175 annually
- HOA name: Bridgewater Landing
Location
- Region: Harvest
Financial & listing details
- Price per square foot: $179/sqft
- Tax assessed value: $254,800
- Annual tax amount: $1,489
- Date on market: 6/10/2026
Estimated market value
Zestimate®
$283,100
Estimated sales range
$269,000 - $297,000
Rent Zestimate®
$1,739/mo
Price history
| Date | Event | Price |
|---|---|---|
| 6/10/2026 | Listed for sale | $285,000+83.7%$179/sqft |
Source: | ||
| 7/18/2014 | Sold | $155,155$98/sqft |
Source: | ||
Public tax history
| Year | Property taxes | Tax assessment |
|---|---|---|
| 2025 | $1,489 +1.3% | $25,480 +1.3% |
| 2024 | $1,469 +7.6% | $25,160 +7.3% |
| 2023 | $1,365 +15.8% | $23,440 +15.1% |
| 2022 | $1,179 +27% | $20,360 +25.5% |
| 2020 | $928 +7.9% | $16,220 +7.4% |
| 2018 | $861 -1.7% | $15,100 -1.6% |
| 2017 | $875 | $15,340 -90% |
| 2016 | $875 | $153,400 +875.8% |
| 2015 | $875 | $15,720 |
Find assessor info on the county website
Monthly payment
Est. payment
Payment breakdown
Explore the cost of this home by adjusting the details. Changes won't be saved.Climate risks
Neighborhood: 35749
Nearby schools
GreatSchools rating
- 4/10Providence Elementary SchoolGrades: PK-5Distance: 5.3 mi
- 3/10Williams Middle SchoolGrades: 6-8Distance: 11.1 mi
- 2/10Columbia High SchoolGrades: 9-12Distance: 6.4 mi
Schools provided by the listing agent
- Elementary: Providence Elementary
- Middle: Williams
- High: Columbia High
Source: ValleyMLS. This data may not be complete. We recommend contacting the local school district to confirm school assignments for this home.
- $319,9003 bd2 ba2.1k sqft15651 Coach House Ct NW, Harvest, AL 35749Pending
Save 
- $324,0003 bd3 ba2.3k sqft29920 Carriage Creek Cir NW, Harvest, AL 35749Off Market
Save 
- $338,1004 bd3 ba2.2k sqft15632 Coach House Ct, Harvest, AL 35749Off Market
Save 
- $334,400-- bd2 ba2.2k sqft29904 Carriage Creek Cir NW, Harvest, AL 35749Off Market
Save 
- $342,1004 bd3 ba2.2k sqft15622 Coach House Ct, Harvest, AL 35749Off Market
Save - $281,000-- bd-- ba1.6k sqft29891 Shadow Run Dr NW, Harvest, AL 35749Off Market
Save - $305,0003 bd2 ba2.2k sqft29890 Carriage Creek Cir NW, Harvest, AL 35749Off Market
Save - $265,0003 bd2 ba1.4k sqft15666 Coach House Ct, Harvest, AL 35749Sold
Save
A local agent can set up tours, give advice and negotiate with sellers.
A local lender can help you make sure your offer is ready when you are.
- Request a tour
as early as today at 7:00 pm
Contact agent