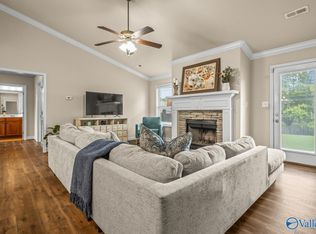
Beautiful full-brick ranch home in desirable Bridgewater Landing! This 3-bed, 2-bath gem sits on a spacious corner lot. Enjoy updated flooring throughout, a large living room with vaulted ceilings and gas fireplace, and a formal dining room. The updated kitchen features quartz countertops, tile backsplash, and an island. The master suite offers a tray ceiling, sunroom access, dual vanities, walk-in closet, and separate shower. The bright sunroom, converted from the back patio, provides the perfect space to relax year-round with great natural light. Two spacious bedrooms at the front of the home. Deck and privacy fencing complete this move-in ready home. Roof 2023, new water heater.
Pending
Price cut: $5.1K (6/11)
$319,900
15651 Coach House Ct NW, Harvest, AL 35749
3beds
2,115sqft
:
Get pre-qualified$2,032/mo
Single Family Residence
Built in 2008
0.31 Acres Lot
$316,800 Zestimate®
$151/sqft
$15/mo HOA
What's special
Gas fireplaceSpacious corner lotFormal dining roomWalk-in closetDual vanitiesQuartz countertopsTile backsplash
- 114 days |
- 116 |
- 6 |
Likely to sell faster than
Zillow last checked:
Listing updated:
Listed by:
Benjamin Waye 256-617-6621,
Matt Curtis Real Estate, Inc.
Source: ValleyMLS,MLS#: 21914399
Facts & features
Interior
Bedrooms & bathrooms
- Bedrooms: 3
- Bathrooms: 2
- Full bathrooms: 2
Rooms
- Room types: Master Bedroom, Living Room, Bedroom 2, Dining Room, Bedroom 3, Kitchen, Breakfast, Laundry
Primary bedroom
- Features: Ceiling Fan(s), Crown Molding, Tile, Tray Ceiling(s), Walk-In Closet(s)
- Level: First
- Area: 304
- Dimensions: 16 x 19
Bedroom 2
- Features: Carpet, Smooth Ceiling
- Level: First
- Area: 304
- Dimensions: 16 x 19
Bedroom 3
- Features: Ceiling Fan(s), Carpet, Smooth Ceiling
- Level: First
- Area: 247
- Dimensions: 13 x 19
Dining room
- Features: Tray Ceiling(s), Wood Floor
- Level: First
- Area: 140
- Dimensions: 10 x 14
Kitchen
- Features: Eat-in Kitchen, Kitchen Island, Pantry, Tile, Quartz
- Level: First
- Area: 126
- Dimensions: 9 x 14
Living room
- Features: Ceiling Fan(s), Fireplace, Vaulted Ceiling(s), Wood Floor
- Level: First
- Area: 400
- Dimensions: 20 x 20
Laundry room
- Features: Tile
- Level: First
- Area: 30
- Dimensions: 5 x 6
Heating
- Central 1
Cooling
- Central 1
Appliances
- Included: Range, Dishwasher, Microwave
Features
- Doors: Storm Door(s)
- Has basement: No
- Number of fireplaces: 1
- Fireplace features: Gas Log, One
Interior area
- Total interior livable area: 2,115 sqft
Property
Parking
- Parking features: Garage-Two Car, Garage Faces Side, Driveway-Concrete, Corner Lot
Features
- Levels: One
- Stories: 1
- Patio & porch: Covered Porch, Covered Patio, Deck
- Exterior features: Curb/Gutters, Sidewalk
Lot
- Size: 0.31 Acres
Details
- Parcel number: 0906130000206000
Construction
Type & style
- Home type: SingleFamily
- Architectural style: Ranch
- Property subtype: Single Family Residence
Materials
- Foundation: Slab
Condition
- New construction: No
- Year built: 2008
Utilities & green energy
- Sewer: Public Sewer
- Water: Public
Community & HOA
Community
- Features: Curbs
- Subdivision: Bridgewater Landing
HOA
- Has HOA: Yes
- HOA fee: $175 annually
- HOA name: Hughes Properties
Location
- Region: Harvest
Financial & listing details
- Price per square foot: $151/sqft
- Tax assessed value: $301,200
- Date on market: 4/7/2026
Estimated market value
$316,800
$301,000 - $333,000
$2,069/mo
Price history
| Date | Event | Price |
|---|---|---|
| 7/3/2026 | Pending sale | $319,900$151/sqft |
Source:  ValleyMLS #21914399 Report a problem ValleyMLS #21914399 Report a problem | ||
| 6/11/2026 | Price change | $319,900-1.6%$151/sqft |
Source: ValleyMLS #21914399 Report a problem | ||
| 5/31/2026 | Price change | $325,000-1.5%$154/sqft |
Source: ValleyMLS #21914399 Report a problem | ||
| 4/7/2026 | Listed for sale | $330,000-0.9%$156/sqft |
Source: ValleyMLS #21914399 Report a problem | ||
| 3/30/2026 | Listing removed | $332,900$157/sqft |
Source: ValleyMLS #21894229 Report a problem | ||
| 2/5/2026 | Price change | $332,900+2.4%$157/sqft |
Source: ValleyMLS #21894229 Report a problem | ||
| 12/23/2025 | Price change | $325,000+1.9%$154/sqft |
Source: ValleyMLS #21894229 Report a problem | ||
| 11/29/2025 | Price change | $319,000-5%$151/sqft |
Source: ValleyMLS #21894229 Report a problem | ||
| 10/25/2025 | Price change | $335,900+3.4%$159/sqft |
Source: ValleyMLS #21894229 Report a problem | ||
| 10/11/2025 | Listed for sale | $324,900-3.5%$154/sqft |
Source: ValleyMLS #21894229 Report a problem | ||
| 3/22/2025 | Listing removed | $336,800$159/sqft |
Source: ValleyMLS #21879175 Report a problem | ||
| 2/28/2025 | Price change | $336,800+2.1%$159/sqft |
Source: ValleyMLS #21879175 Report a problem | ||
| 2/18/2025 | Price change | $330,000-2%$156/sqft |
Source: ValleyMLS #21879175 Report a problem | ||
| 2/13/2025 | Price change | $336,8000%$159/sqft |
Source: ValleyMLS #21879175 Report a problem | ||
| 1/21/2025 | Listed for sale | $336,900-0.3%$159/sqft |
Source: ValleyMLS #21879175 Report a problem | ||
| 12/29/2024 | Listing removed | $337,900$160/sqft |
Source: ValleyMLS #21873277 Report a problem | ||
| 12/29/2024 | Price change | $337,900-1.5%$160/sqft |
Source: ValleyMLS #21873277 Report a problem | ||
| 11/8/2024 | Price change | $342,900-2.8%$162/sqft |
Source: ValleyMLS #21873277 Report a problem | ||
| 10/16/2024 | Listed for sale | $352,900+61.6%$167/sqft |
Source: ValleyMLS #21873277 Report a problem | ||
| 10/13/2020 | Sold | $218,400-0.2%$103/sqft |
Source: ValleyMLS #1149675 Report a problem | ||
| 8/4/2020 | Listed for sale | $218,900$103/sqft |
Source: First Choice Real Estate #1149675 Report a problem | ||
Public tax history
| Year | Property taxes | Tax assessment |
|---|---|---|
| 2025 | -- | $30,120 +1.1% |
| 2024 | -- | $29,800 +7.6% |
| 2023 | -- | $27,700 +15.9% |
| 2022 | $1,393 +26.1% | $23,900 +24.9% |
| 2020 | $1,105 +11.9% | $19,140 +11.3% |
| 2018 | $988 | $17,200 |
| 2017 | $988 | $17,200 -90% |
| 2016 | $988 | $172,000 +856.6% |
| 2015 | $988 | $17,980 |
Find assessor info on the county website
Monthly payment
Est. payment
Payment breakdown
Explore the cost of this home by adjusting the details. Changes won't be saved.Climate risks
Neighborhood: 35749
Nearby schools
GreatSchools rating
- 4/10Providence Elementary SchoolGrades: PK-5Distance: 5.3 mi
- 3/10Williams Middle SchoolGrades: 6-8Distance: 11.1 mi
- 2/10Columbia High SchoolGrades: 9-12Distance: 6.4 mi
Schools provided by the listing agent
- Elementary: Providence Elementary
- Middle: Williams
- High: Columbia High
Source: ValleyMLS. This data may not be complete. We recommend contacting the local school district to confirm school assignments for this home.
- $323,4003 bd3 ba2.3k sqft29920 Carriage Creek Cir NW, Harvest, AL 35749Off Market

- $285,0003 bd2 ba1.5k sqft29921 Shadow Run Dr NW, Harvest, AL 35749For Sale
- $339,3004 bd3 ba2.2k sqft15632 Coach House Ct, Harvest, AL 35749Off Market

- $332,900-- bd2 ba2.2k sqft29904 Carriage Creek Cir NW, Harvest, AL 35749Off Market

- $265,0003 bd2 ba1.4k sqft15666 Coach House Ct, Harvest, AL 35749Sold
- $343,2004 bd3 ba2.2k sqft15622 Coach House Ct, Harvest, AL 35749Off Market
- $323,7004 bd3 ba2.2k sqft15683 Coach House Ct NW, Harvest, AL 35749Off Market
- $322,300-- bd2 ba2.2k sqft15632 Coach House Ct NW, Harvest, AL 35749Off Market
A local agent can set up tours, give advice and negotiate with sellers.
A local lender can help you make sure your offer is ready when you are.
Similar homes
- $285,0003 bd2 ba1.5k sqft29921 Shadow Run Dr NW, Harvest, AL 35749For SaleMLS ID #21920471, Alicia Wilson. ValleyMLS
- $335,0004 bd3 ba2.1k sqft29540 Canoe Cir NW, Harvest, AL 35749For Sale
 MLS ID #21914020, Toney Parker. ValleyMLS
 - $330,0004 bd3 ba2.3k sqft201 Poplar Hollow Dr, Harvest, AL 35749For Sale
 MLS ID #21913392, Bree Gibson. ValleyMLS
 - $345,0004 bd2 ba2.4k sqft106 Stadia Cir, Harvest, AL 35749For Sale
 MLS ID #21921688, Shannon Shaw. ValleyMLS
 - $334,0004 bd2 ba1.8k sqft14275 Wildflower Dr, Harvest, AL 35749For SaleMLS ID #21918611, Alma Horta. ValleyMLS
- $287,5003 bd2 ba1.7k sqft116 Woodfield Dr, Madison, AL 35757For SaleMLS ID #21922497, Tiffani Donohue. ValleyMLS
- $304,9003 bd2 ba1.7k sqft148 Autumn Branch Dr, Madison, AL 35757For SaleMLS ID #21907315, Toney Parker. ValleyMLS
- $323,5004 bd3 ba2.2k sqft150 Gardengate Dr, Harvest, AL 35749For SaleMLS ID #21909956, Carla Makowski. ValleyMLS
- $339,9004 bd3 ba2.3k sqft14144 Creekwater Ct, Harvest, AL 35749For SaleMLS ID #21923028, Shana Leeth. ValleyMLS
- $335,0004 bd2 ba1.9k sqft201 Ashbrook Cir, Harvest, AL 35749For SaleMLS ID #21907410, B J Latham. ValleyMLS
- $295,0003 bd3 ba2.5k sqft13082 Virginia Ct, Madison, AL 35756For SaleMLS ID #21919861, Ashley Blackwell. ValleyMLS
- $322,9004 bd2 ba1.7k sqft505 Maple Cove Ln NW, Madison, AL 35757For SaleMLS ID #21923268, Erin England. ValleyMLS
- $321,9003 bd2 ba1.9k sqft14573 Norfleet Dr, Athens, AL 35613For SaleMLS ID #21917092, Melissa Hotz. ValleyMLS
- $334,5004 bd3 ba1.9k sqft330 Yogi Ct, Madison, AL 35757For SaleMLS ID #21919778, Cathie Tate. ValleyMLS
- $348,0004 bd2 ba2.2k sqft100 Pebble Brook Cir, Madison, AL 35758For SaleMLS ID #21919152, Benjamin Waye. ValleyMLS
- $290,0003 bd2 ba1.8k sqft25633 Craft Rd, Athens, AL 35613For SaleMLS ID #21918329, Kristen Neville. ValleyMLS
- $469,5004 bd3 ba2.6k sqft29562 Thunderpaw Dr, Harvest, AL 35749For SaleMLS ID #21922849, Shannon Shaw. ValleyMLS
- $339,9004 bd2 ba2k sqft25850 Iron Gate Dr, Madison, AL 35756For SaleMLS ID #21916709, Leena Jacobs. ValleyMLS
- $345,0004 bd2 ba2.1k sqft169 Andover Ln, Huntsville, AL 35811For SaleMLS ID #21925189, Heather Dozhier. ValleyMLS
- $324,9003 bd2 ba1.7k sqft1810 Lillian Dr, Athens, AL 35611For SaleMLS ID #21922034, Marie Eubanks. ValleyMLS
