Skip main navigation
Sold for $265,000
  • $265,000

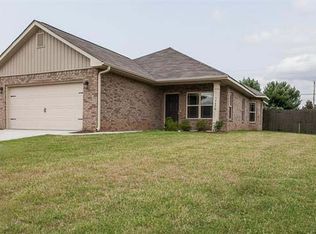
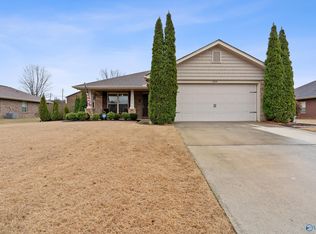
    15666 Coach House Ct, Harvest, AL 35749

    3beds
    1,456sqft
    Single Family Residence
    Built in 2014
    0.31 Acres Lot
    $280,100 Zestimate®
    $182/sqft
    $1,682 Estimated rent

    Home value

    $280,100

    $266,000 - $294,000

    $1,682/mo

    Zestimate® history
    Loading
    Loading...

    Owner options

    List your home for rent

    $1,682/mo

    Rent Zestimate®

    Find your next renter with Zillow Rental Manager. Plus, with online applications, you can quickly screen prospective tenants – for free.

    Learn more

    $1,682/mo

    Rent Zestimate®

    Refinance and save

    $1,379/mo

    Est. payment

    Refinancing to a lower rate could help reduce your monthly payments and save thousands over the life of the loan.

    See today's rates

    $1,379/mo

    Est. payment

    Explore your selling options

    Work with a Zillow partner agent

    Leverage their expertise and Zillow's premium Showcase listings to get your home seen by more buyers.

    Get started

    List with your own agent

    Get your home in front of millions of buyers by listing it on Zillow.

    Learn how to do it

    Sell it yourself

    Take full control of how buyers see your home on Zillow by listing For Sale by Owner (FSBO).

    List your home

    What's special

    This exquisite home boasts a kitchen adorned with soft close cabinets and equipped with all stainless steel appliances, including a double kitchen sink. The great room features trey ceilings and luxurious LVP flooring, complemented by blinds throughout for added privacy and style. Step into the owner suite and discover a sanctuary of relaxation, complete with trey ceilings, a double vanity, garden tub, and a spacious walk-in shower. A glass storm door welcomes you outside to the patio, where you can enjoy serene moments. Additional highlights include a 2-car attached garage for convenience and a washer and dryer for an effortless move-in.

    Zillow last checked:

    Listing updated:

    Listed by:

    Shanise Swanson,

    Leading Edge, R.E. Group

    Bought with:

    Marti Hurskin, 105048

    First Choice Real Estate

    Source: ValleyMLS,MLS#: 21864736MLS Logo

    Facts & features

    Interior

    Bedrooms & bathrooms
    • Bedrooms: 3
    • Bathrooms: 2
    • Full bathrooms: 2
    Rooms
    • Room types: Master Bedroom, Bedroom 2, Bedroom 3, Kitchen, Great Room
    Primary bedroom
    • Features: Ceiling Fan(s), Carpet, Smooth Ceiling, Tray Ceiling(s), Walk-In Closet(s)
    • Level: First
    • Area: 195
    • Dimensions: 15 x 13
    Bedroom 2
    • Features: Ceiling Fan(s), Carpet, Smooth Ceiling, Walk-In Closet(s)
    • Level: First
    • Area: 132
    • Dimensions: 11 x 12
    Bedroom 3
    • Features: Ceiling Fan(s), Carpet, Smooth Ceiling, Walk-In Closet(s)
    • Level: First
    • Area: 132
    • Dimensions: 11 x 12
    Great room
    • Features: Ceiling Fan(s), Smooth Ceiling, Tray Ceiling(s), Wood Floor, LVP
    • Level: First
    • Area: 272
    • Dimensions: 16 x 17
    Kitchen
    • Features: Bay WDW, Eat-in Kitchen, Pantry, Smooth Ceiling, Tile
    • Level: First
    • Area: 204
    • Dimensions: 17 x 12
    Heating
    • Central 1, Electric
    Cooling
    • Central 1
    Appliances
    • Included: Dishwasher, Disposal, Dryer, Microwave, Range, Refrigerator, Washer
    Features
    • Has basement: No
    • Has fireplace: No
    • Fireplace features: None
    Interior area
    • Total interior livable area: 1,456 sqft

    Property

    Parking
    • Parking features: Garage-Two Car
    Features
    • Levels: One
    • Stories: 1
    • Patio & porch: Covered Porch, Front Porch
    Lot
    • Size: 0.31 Acres

    Construction

    Type & style
    • Home type: SingleFamily
    • Architectural style: Ranch
    • Property subtype: Single Family Residence
    Materials
    • Foundation: Slab
    Condition
    • New construction: No
    • Year built: 2014
    Details
    • Builder name: BRELAND HOMES LLC

    Utilities & green energy

    • Sewer: Public Sewer

    Community & HOA

    Community
    • Subdivision: Bridgewater Landing
    HOA
    • Has HOA: Yes
    • HOA fee: $175 annually
    • HOA name: Bridgewater Landing
    Location
    • Region: Harvest

    Financial & listing details

    • Price per square foot: $182/sqft
    • Date on market: 12/3/2025

    Price history

    DateEventPrice
    9/20/2024Sold$265,000$182/sqft
    Source: ValleyMLS #21864736 Report a problem
    8/23/2024Contingent$265,000$182/sqft
    Source: ValleyMLS #21864736 Report a problem
    7/1/2024Listed for sale$265,000+84%$182/sqft
    Source: ValleyMLS #21864736 Report a problem
    2/28/2014Sold$144,000$99/sqft
    Source: ValleyMLS #916745 Report a problem

    Public tax history

    Tax history is unavailable.

    Neighborhood: 35749

    Nearby schools

    GreatSchools rating
    Schools provided by the listing agent
    • Elementary: Providence Elementary
    • Middle: Williams
    • High: Columbia High

    Source: ValleyMLS. This data may not be complete. We recommend contacting the local school district to confirm school assignments for this home.

    Get a cash offer in 3 minutes
    Find out how much your home could sell for in as little as 3 minutes with a no-obligation cash offer.
    Estimated market value
    $280,100
    Get a cash offer in 3 minutes
    Find out how much your home could sell for in as little as 3 minutes with a no-obligation cash offer.
    Estimated market value
    $280,100