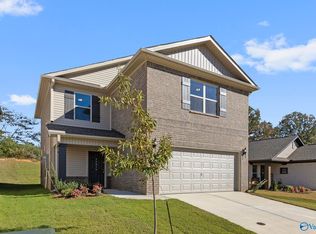
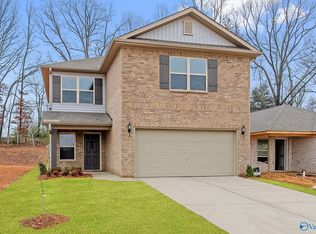
Proposed Construction-Proposed Construction at floorplan base price. -The 1580 Plan- 3BD/2BA Home $10,000 FLEX CASH for 1st Customers in AUGUST! Our Lifestyle Triangle joins the Living Room, Dining, & Kitchen to create an open concept. Chef's Kitchen features large Chef's peninsula, granite countertops, and SS appliances! PREMIUM lots available! Large, secluded Owner's Suite w/ a large walk-in closet. Full Brick exterior! Come see our Charleston community which features flat, fully sodded lots available to build on. Only 8min to Clift Farm in Madison and 9min to Athens City! High Speed Fiber Internet up to 5Gig & Public Sewer! 100% Financing eligible!
For sale
$254,900
11112 Ravenel Dr, Harvest, AL 35749
3beds
1,580sqft
Single Family Residence
Built in ----
6,098 Square Feet Lot
$-- Zestimate®
$161/sqft
$33/mo HOA
What's special
Full brick exteriorFlat fully sodded lotsLarge walk-in closetGranite countertops
- 1370 days
- 72
- 4
Zillow last checked:
Listing updated:
Listed by:
Chapman Olive 256-724-0111,
Capstone Realty
Source: ValleyMLS,MLS#: 1815293
Facts & features
Interior
Bedrooms & bathrooms
- Bedrooms: 3
- Bathrooms: 2
- Full bathrooms: 2
Rooms
- Room types: Master Bedroom, Living Room, Bedroom 2, Bedroom 3, Kitchen, Family Room, Breakfast, Great Room, Bedroom, Guest, Laundry, Laundry Closet, Bathroom 1, Bathroom 2, Bath:Full, Mudroom, Master Bathroom, Bath:EnsuiteFull, Bath:GuestFull
Primary bedroom
- Features: Carpet, Smooth Ceiling, Walk-In Closet(s)
- Level: First
- Area: 210
- Dimensions: 14 x 15
Bedroom 2
- Features: Carpet, Smooth Ceiling
- Level: First
- Area: 120
- Dimensions: 12 x 10
Bedroom 3
- Features: Carpet, Smooth Ceiling
- Level: First
- Area: 120
- Dimensions: 12 x 10
Bathroom 1
- Features: Granite Counters, Smooth Ceiling, LVP
- Level: First
- Area: 84
- Dimensions: 14 x 6
Bathroom 2
- Features: Granite Counters, Smooth Ceiling, LVP
- Level: First
- Area: 70
- Dimensions: 14 x 5
Great room
- Features: Carpet, Recessed Lighting, Smooth Ceiling, LVP
- Level: First
- Area: 390
- Dimensions: 15 x 26
Kitchen
- Features: Eat-in Kitchen, Granite Counters, Pantry, Recessed Lighting, Smooth Ceiling, LVP
- Level: First
- Area: 240
- Dimensions: 12 x 20
Laundry room
- Features: Recessed Lighting, Smooth Ceiling, LVP
- Level: First
- Area: 84
- Dimensions: 14 x 6
Heating
- Central 1, Electric, See Remarks
Cooling
- Central 1, Electric, Other
Appliances
- Included: Dishwasher, Disposal, Electric Water Heater, Microwave, Range, Other
Features
- Low Flow Plumbing Fixtures, Open Floorplan, Smart Thermostat
- Windows: Double Pane Windows
- Has basement: No
- Has fireplace: No
- Fireplace features: None
Interior area
- Total interior livable area: 1,580 sqft
Video & virtual tour
Property
Parking
- Parking features: Garage-Two Car, Garage-Attached, Garage Door Opener, Garage Faces Front, See Remarks, Driveway-Concrete
Features
- Levels: One
- Stories: 1
- Patio & porch: Covered Patio, Covered Porch, Front Porch, Patio
- Exterior features: Curb/Gutters, Sidewalk
Lot
- Size: 6,098 Square Feet
- Dimensions: 50 x 125
Details
- Parcel number: 012982211
- Other equipment: Other
Construction
Type & style
- Home type: SingleFamily
- Architectural style: Craftsman,Ranch,See Remarks
- Property subtype: Single Family Residence
Materials
- Foundation: See Remarks, Slab
Condition
- Proposed Construction
Details
- Builder name: LEGACY HOMES
Utilities & green energy
- Sewer: Public Sewer, Other
- Water: Public
Green energy
- Green verification: ENERGY STAR Certified Homes, HERS Index Score, HSV Utilities NHP
- Energy efficient items: Water Heater, Thermostat, See Remarks
Community & HOA
Community
- Features: Curbs
- Subdivision: Charleston
HOA
- Has HOA: Yes
- Amenities included: Common Grounds
- Services included: Common Grounds, See Remarks, Sewer
- HOA fee: $400 annually
- HOA name: Southern Property Management Group
Location
- Region: Harvest
Financial & listing details
- Price per square foot: $161/sqft
- Date on market: 1/5/2023
Estimated market value
Not available
Estimated sales range
Not available
$1,788/mo
Price history
| Date | Event | Price |
|---|---|---|
| 7/22/2025 | Price change | $254,900-7.3%$161/sqft |
Source:  ValleyMLS #1815293 Report a problem ValleyMLS #1815293 Report a problem | ||
| 2/4/2024 | Price change | $274,900+1.9%$174/sqft |
Source: ValleyMLS #1815293 Report a problem | ||
| 2/21/2023 | Price change | $269,900+5.9%$171/sqft |
Source: ValleyMLS #1815293 Report a problem | ||
| 1/6/2023 | Price change | $254,900+2%$161/sqft |
Source: ValleyMLS #1815293 Report a problem | ||
| 12/28/2022 | Price change | $249,9000%$158/sqft |
Source: ValleyMLS #1815293 Report a problem | ||
| 12/14/2022 | Price change | $249,901+0%$158/sqft |
Source: ValleyMLS #1815293 Report a problem | ||
| 10/5/2022 | Price change | $249,900-4.9%$158/sqft |
Source: ValleyMLS #1815293 Report a problem | ||
| 9/1/2022 | Price change | $262,900-3.7%$166/sqft |
Source: ValleyMLS #1815293 Report a problem | ||
| 8/5/2022 | Listed for sale | $272,900$173/sqft |
Source: ValleyMLS #1815293 Report a problem | ||
Public tax history
Tax history is unavailable.
Monthly payment
Est. payment
Payment breakdown
Explore the cost of this home by adjusting the details. Changes won't be saved.Climate risks
Neighborhood: 35749
Nearby schools
Schools provided by the listing agent
- Elementary: Creekside Elementary
- Middle: East Limestone
- High: East Limestone
Source: ValleyMLS. This data may not be complete. We recommend contacting the local school district to confirm school assignments for this home.
Similar homes
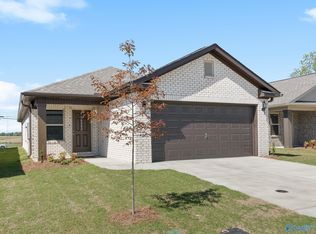
- $264,9003 bd2 ba1.7k sqft11113 Ravenel Dr, Harvest, AL 35749For Sale
 MLS ID #1815297, Chapman Olive. ValleyMLS
 - $254,9003 bd2 ba1.5k sqft27980 Devvenshire Dr, Harvest, AL 35749New Construction
 ValleyMLS
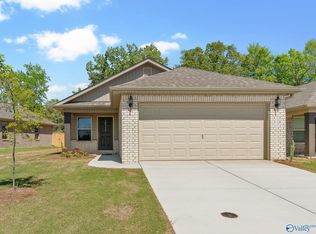
 - $229,9003 bd2 ba1.4k sqft11111 Ravenel Dr, Harvest, AL 35749For Sale
 MLS ID #1815291, Chapman Olive. ValleyMLS
 - $270,9003 bd2 ba1.7k sqft28058 Caperton Dr, Harvest, AL 35749New Construction
 ValleyMLS
