NEW ROOF & HVAC!!! This property has been refreshed & updated to make it a perfect home for you! All interior & and exterior has been painted, NEW flooring, carpet and LVP. NEW light fixtures plus an exterior face lift! Step inside to find a bright & open floor plan w/ample natural light throughout. The generously sized living areas flow seamlessly, perfect for both everyday living and entertaining. The kitchen features plenty of cabinet space, a functional layout, NEW stove, NEW microwave and NEW dishwasher. Comfortably sized rooms including a primary suite w/its own private bathroom. A second full bath & additional guest bathroom downstairs provide added convenience for family & visitors.
For sale
Price cut: $4K (8/27)
$225,000
136 Farmington Dr, Harvest, AL 35749
3beds
2,208sqft
Single Family Residence
Built in 2007
5,227 Square Feet Lot
$-- Zestimate®
$102/sqft
$-- HOA
What's special
New roofComfortably sized roomsNew stoveNew light fixturesAdditional guest bathroom downstairsNew dishwasherAmple natural light throughout
- 124 days
- 222
- 30
Zillow last checked:
Listing updated:
Listed by:
Terri Rotenberger 256-457-4285,
Legend Realty,
Tracy Hitt 256-509-4284,
Legend Realty
Source: ValleyMLS,MLS#: 21917558
Facts & features
Interior
Bedrooms & bathrooms
- Bedrooms: 3
- Bathrooms: 3
- Full bathrooms: 2
- 1/2 bathrooms: 1
Rooms
- Room types: Master Bedroom, Living Room, Bedroom 2, Bedroom 3, Kitchen, Bonus Room, Bath:EnsuiteFull
Primary bedroom
- Features: Double Vanity, Isolate, Linoleum
- Level: Second
- Area: 195
- Dimensions: 13 x 15
Bedroom 2
- Features: Carpet
- Level: Second
- Area: 140
- Dimensions: 10 x 14
Bedroom 3
- Features: Carpet
- Level: Second
- Area: 156
- Dimensions: 12 x 13
Bathroom 1
- Level: Second
- Area: 180
- Dimensions: 12 x 15
Kitchen
- Features: Eat-in Kitchen, Pantry, Recessed Lighting, LVP
- Level: First
- Area: 195
- Dimensions: 13 x 15
Living room
- Features: Ceiling Fan(s), Fireplace, LVP
- Level: First
- Area: 546
- Dimensions: 14 x 39
Bonus room
- Features: Carpet
- Level: Second
- Area: 216
- Dimensions: 12 x 18
Heating
- Central 1, Electric
Cooling
- Central 1
Appliances
- Included: Range, Dishwasher, Microwave, Refrigerator, Electric Water Heater
Features
- Has basement: No
- Number of fireplaces: 1
- Fireplace features: Gas Log, One
Interior area
- Total interior livable area: 2,208 sqft
Property
Parking
- Parking features: Garage-One Car
Features
- Levels: Two
- Stories: 2
Lot
- Size: 5,227 Square Feet
- Dimensions: 40 x 130
Details
- Parcel number: 0604200002011052
Construction
Type & style
- Home type: SingleFamily
- Architectural style: Traditional
- Property subtype: Single Family Residence
Materials
- Foundation: Slab
Condition
- New construction: No
- Year built: 2007
Utilities & green energy
- Sewer: Public Sewer
Community & HOA
Community
- Subdivision: Chandler Farms
HOA
- Has HOA: No
Location
- Region: Harvest
Financial & listing details
- Price per square foot: $102/sqft
- Tax assessed value: $195,300
- Annual tax amount: $655
- Date on market: 5/9/2026
Estimated market value
Not available
Estimated sales range
Not available
Not available
Price history
| Date | Event | Price |
|---|---|---|
| 8/27/2026 | Price change | $225,000-1.7%$102/sqft |
Source:  ValleyMLS #21917558 Report a problem ValleyMLS #21917558 Report a problem | ||
| 8/3/2026 | Price change | $229,000-2.3%$104/sqft |
Source: ValleyMLS #21917558 Report a problem | ||
| 7/20/2026 | Price change | $234,500-0.2%$106/sqft |
Source: ValleyMLS #21917558 Report a problem | ||
| 7/6/2026 | Price change | $234,9000%$106/sqft |
Source: ValleyMLS #21917558 Report a problem | ||
| 6/22/2026 | Price change | $235,000-1.1%$106/sqft |
Source: ValleyMLS #21917558 Report a problem | ||
| 6/2/2026 | Price change | $237,500-0.6%$108/sqft |
Source: ValleyMLS #21917558 Report a problem | ||
| 5/26/2026 | Price change | $238,9000%$108/sqft |
Source: ValleyMLS #21917558 Report a problem | ||
| 5/9/2026 | Listed for sale | $239,000+79.7%$108/sqft |
Source: ValleyMLS #21917558 Report a problem | ||
| 4/28/2026 | Sold | $133,000-5.8%$60/sqft |
Source: ValleyMLS #21901985 Report a problem | ||
| 6/9/2025 | Sold | $141,204$64/sqft |
Source: Public Record Report a problem | ||
| 3/19/2025 | Sold | $141,204$64/sqft |
Source: Public Record Report a problem | ||
| 3/20/2012 | Listing removed | $900 |
Source: Eagle One, LLC dba Summit Realtors #638511 Report a problem | ||
| 1/1/2012 | Price change | $900-5.3% |
Source: Eagle One, LLC dba Summit Realtors #638511 Report a problem | ||
| 11/18/2011 | Price change | $950-9.5% |
Source: Eagle One, LLC dba Summit Realtors #638511 Report a problem | ||
| 7/16/2011 | Listed for rent | $1,050 |
Source: Eagle One, LLC dba Summit Realtors #638511 Report a problem | ||
Public tax history
| Year | Property taxes | Tax assessment |
|---|---|---|
| 2025 | $655 | $19,540 |
| 2024 | $655 +4.3% | $19,540 +3.9% |
| 2023 | $628 +20.6% | $18,800 +19% |
| 2022 | $520 +19.2% | $15,800 +17.7% |
| 2021 | $437 +22.5% | $13,420 +20% |
| 2020 | $356 +8.9% | $11,180 +7.7% |
| 2019 | $327 | $10,380 +4.6% |
| 2018 | $327 +6.4% | $9,920 +0.8% |
| 2017 | $308 | $9,840 +32.6% |
| 2016 | $308 +40.3% | $7,420 |
| 2015 | $219 | $7,420 |
| 2014 | $219 | $7,420 |
| 2013 | -- | $7,420 -42% |
| 2012 | -- | $12,800 |
| 2011 | -- | $12,800 |
Find assessor info on the county website
Monthly payment
Est. payment
Payment breakdown
Explore the cost of this home by adjusting the details. Changes won't be saved.Climate risks
Neighborhood: 35749
Nearby schools
Schools provided by the listing agent
- Elementary: Harvest Elementary School
- Middle: Sparkman
- High: Sparkman
Source: ValleyMLS. This data may not be complete. We recommend contacting the local school district to confirm school assignments for this home.

Similar homes
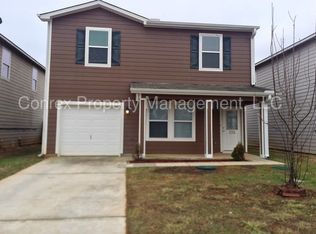
- $215,0003 bd3 ba2.1k sqft127 Elmhurst Dr, Harvest, AL 35749For Sale
 MLS ID #21925911, Blake Cantrell. ValleyMLS
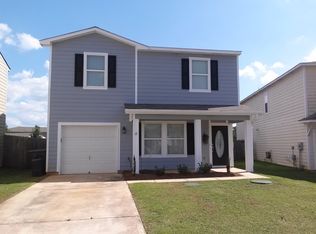
 - $256,4173 bd2 ba1.3k sqft126 Grey Mare St, Harvest, AL 35749For Sale
 MLS ID #21922075, Loraine Cordule. ValleyMLS
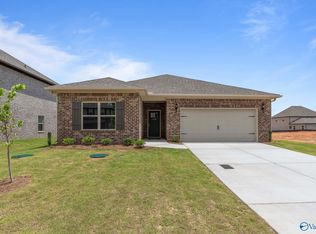
 - $264,9003 bd2 ba1.6k sqft1234 Striker Ln, Harvest, AL 35749For Sale
 MLS ID #21899264, David Ali. ValleyMLS
 - $286,9003 bd2 ba1.6k sqft102 Striker Ln, Harvest, AL 35749New ConstructionValleyMLS
