***LENDER CREDIT OFFERED*** Better than new & move-in ready! Skip the wait and extra costs associated with new builds. This 4BR/2BA, 1,900+ sq ft 1 story home has it all and is ready for move in! Open layout with kitchen island, granite, subway tile, LVP flooring, blinds & ceiling fans throughout. Spacious owner’s suite with separate tub/shower and walk-in closet. Large backyard is already fully fenced! Covered back porch ready for relaxing! Includes all appliances (Yes! Even the fridge, washer, dryer and wine cooler!) Rain gutters installed. 2-car garage. Large safe in closet included. USDA eligible—zero down for qualified buyers! ***CROSS LISTED FOR RENT***
For sale
Price cut: $5K (7/10)
$310,000
125 River Springs Ct, New Market, AL 35761
4beds
1,965sqft
:
Get pre-qualified$1,995/mo
Single Family Residence
Built in 2022
8,712 Square Feet Lot
$309,400 Zestimate®
$158/sqft
$21/mo HOA
What's special
Rain gutters installedWalk-in closetKitchen islandOpen layoutLvp flooring
- 122 days |
- 93 |
- 11 |
Zillow last checked:
Listing updated:
Listed by:
Katie Arvidson 256-988-4444,
EXIT Rocket City Realty
Source: ValleyMLS,MLS#: 21913370
Facts & features
Interior
Bedrooms & bathrooms
- Bedrooms: 4
- Bathrooms: 2
- Full bathrooms: 2
Rooms
- Room types: Master Bedroom, Living Room, Bedroom 2, Bedroom 3, Kitchen, Bedroom 4
Primary bedroom
- Features: 9’ Ceiling, Ceiling Fan(s), Double Vanity, Walk in Closet 2
- Level: First
- Area: 182
- Dimensions: 14 x 13
Bedroom 2
- Level: First
- Area: 110
- Dimensions: 11 x 10
Bedroom 3
- Features: Ceiling Fan(s)
- Level: First
- Area: 110
- Dimensions: 11 x 10
Bedroom 4
- Features: Ceiling Fan(s)
- Level: First
- Area: 100
- Dimensions: 10 x 10
Kitchen
- Features: 9’ Ceiling, Granite Counters, Kitchen Island, Pantry, Smooth Ceiling, LVP
- Area: 130
- Dimensions: 10 x 13
Living room
- Features: 9’ Ceiling, Ceiling Fan(s), LVP
- Area: 323
- Dimensions: 19 x 17
Heating
- Central 1
Cooling
- Central 1
Features
- Has basement: No
- Has fireplace: No
- Fireplace features: None
Interior area
- Total interior livable area: 1,965 sqft
Property
Parking
- Parking features: Garage-Two Car
Features
- Levels: One
- Stories: 1
Lot
- Size: 8,712 Square Feet
Details
- Parcel number: 0909312001030.073
Construction
Type & style
- Home type: SingleFamily
- Architectural style: Ranch
- Property subtype: Single Family Residence
Materials
- Foundation: Slab
Condition
- New construction: No
- Year built: 2022
Details
- Builder name: DAVIDSON HOMES LLC
Utilities & green energy
- Sewer: Public Sewer
- Water: Public
Community & HOA
Community
- Subdivision: Flint Meadows
HOA
- Has HOA: Yes
- HOA fee: $250 annually
- HOA name: Elite Housing
Location
- Region: New Market
Financial & listing details
- Price per square foot: $158/sqft
- Tax assessed value: $329,400
- Annual tax amount: $1,138
- Date on market: 3/27/2026
Estimated market value
$309,400
$294,000 - $325,000
$1,820/mo
Price history
| Date | Event | Price |
|---|---|---|
| 7/10/2026 | Price change | $310,000-1.6%$158/sqft |
Source:  ValleyMLS #21913370 Report a problem ValleyMLS #21913370 Report a problem | ||
| 6/24/2026 | Listed for rent | $2,010$1/sqft |
Source: ValleyMLS #21921758 Report a problem | ||
| 3/27/2026 | Listed for sale | $315,000-6.9%$160/sqft |
Source: ValleyMLS #21913370 Report a problem | ||
| 6/29/2022 | Sold | $338,412-0.4%$172/sqft |
Source: ValleyMLS #1807218 Report a problem | ||
| 5/30/2022 | Pending sale | $339,662$173/sqft |
Source: ValleyMLS #1807218 Report a problem | ||
| 5/3/2022 | Listed for sale | $339,662+371.8%$173/sqft |
Source: ValleyMLS #1807218 Report a problem | ||
| 2/10/2022 | Sold | $72,000$37/sqft |
Source: Public Record Report a problem | ||
Public tax history
| Year | Property taxes | Tax assessment |
|---|---|---|
| 2025 | $1,138 +2.4% | $32,940 +2.3% |
| 2024 | $1,111 +4.2% | $32,200 +4% |
| 2023 | $1,066 +253.4% | $30,960 +244% |
| 2022 | $302 | $9,000 |
Find assessor info on the county website
Monthly payment
Est. payment
Payment breakdown
Explore the cost of this home by adjusting the details. Changes won't be saved.Climate risks
Neighborhood: 35761
Nearby schools
GreatSchools rating
- 9/10Riverton Elementary SchoolGrades: PK-3Distance: 0.9 mi
- 7/10Buckhorn Middle SchoolGrades: 7-8Distance: 3.4 mi
- 8/10Buckhorn High SchoolGrades: 9-12Distance: 3.3 mi
Schools provided by the listing agent
- Elementary: Riverton Elementary
- Middle: Buckhorn
- High: Buckhorn
Source: ValleyMLS. This data may not be complete. We recommend contacting the local school district to confirm school assignments for this home.
- $444,500-- bd1 ba3.6k sqft126 River Springs Ct, New Market, AL 35761Off Market
- $380,0005 bd3 ba3.1k sqft121 River Springs Ct, New Market, AL 35761Sold

- $298,9004 bd3 ba1.9k sqft130 River Springs Ct, New Market, AL 35761Sold
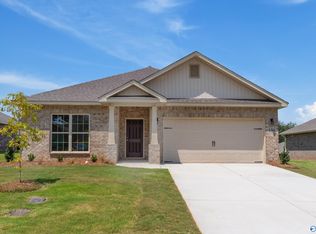
- $302,6004 bd3 ba1.9k sqft135 River Springs Ct, New Market, AL 35761Off Market

- $323,600-- bd1 ba1.9k sqft118 Lazy Oak Dr, New Market, AL 35761Off Market
- $348,000-- bd1 ba2.1k sqft122 River Springs Ct, New Market, AL 35761Off Market
- $303,100-- bd1 ba2k sqft114 Lazy Oak Dr, New Market, AL 35761Off Market
- $27,500-- bd-- ba-- sqft114 Lazy Oak Dr, New Market, AL 35761Off Market
A local agent can set up tours, give advice and negotiate with sellers.
Similar homes
- $299,8904 bd2 ba1.8k sqft287 Tercel Dr, New Market, AL 35761For Sale
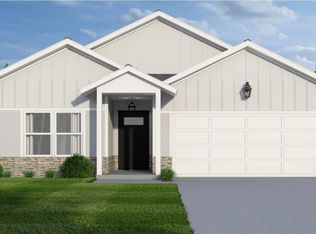 MLS ID #21908956, Samantha Phillips. ValleyMLS
 - $314,8004 bd3 ba2.1k sqft208 Roman Randall Rd, New Market, AL 35761New Construction
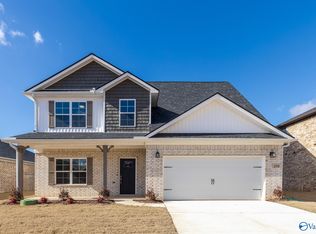 MLS ID #21896629, Charlene Denton. ValleyMLS
 - $345,0004 bd3 ba2.8k sqft105 Grove Hill Cir, New Market, AL 35761For Sale
 MLS ID #21918862, Marshall Casselman. ValleyMLS
 - $338,9004 bd3 ba2.3k sqft214 Roman Randall Rd, New Market, AL 35761New Construction
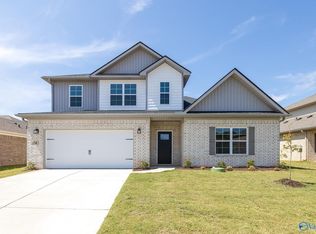 MLS ID #21889056, Charlene Denton. ValleyMLS
 - $309,5003 bd3 ba2.2k sqft114 Sartain St, New Market, AL 35761For SaleMLS ID #21919937, Marshall Casselman. ValleyMLS
- $359,5004 bd3 ba2.7k sqft111 Rose Valley Dr, New Market, AL 35761For SaleMLS ID #21921544, Marshall Casselman. ValleyMLS
- $347,8004 bd3 ba2.3k sqft212 Roman Randall Rd, New Market, AL 35761New ConstructionMLS ID #21889234, Charlene Denton. ValleyMLS
- $298,9005 bd3 ba2.5k sqft105 Lincoln Gray Cir, New Market, AL 35761For SaleMLS ID #21918994, Sonya Anyanwu. ValleyMLS
- $299,9004 bd2 ba1.9k sqft106 Elaina Grey Ct, New Market, AL 35761For SaleMLS ID #21922203, Liz Smith. ValleyMLS
- $276,0004 bd3 ba1.9k sqft149 Flintlock Way, New Market, AL 35761New ConstructionMLS ID #21918234, Sandra Vann. ValleyMLS
- $306,0604 bd2 ba1.9k sqft6210 Pisgah Dr NW, Huntsville, AL 35810New ConstructionValleyMLS
- $247,1503 bd2 ba1.5k sqft327 Emma Way, New Market, AL 35761New ConstructionValleyMLS
- $334,9004 bd3 ba2.3k sqft331 Jackson Point Cir, Huntsville, AL 35811For SaleMLS ID #21917626, Liz Smith. ValleyMLS
- $350,0004 bd3 ba2.3k sqft296 Wraywood Rd, Huntsville, AL 35810For SaleMLS ID #21924590, Christina Tidwell. ValleyMLS
- $232,9003 bd2 ba1.5k sqftThe Piedmont Roman Randall Rd, New Market, AL 35761For SaleMLS ID #21895555, David Vetter. ValleyMLS
- $245,0003 bd2 ba1.1k sqft110 Olde Hearth Rd, New Market, AL 35761For SaleMLS ID #21922896, Kira Parker. ValleyMLS
- $275,0003 bd2 ba1.5k sqft205 Maltese Ct, Huntsville, AL 35811For SaleMLS ID #21922263, Nate Woodall. ValleyMLS
- $369,9003 bd3 ba2.3k sqft118 Sartain St, New Market, AL 35761For SaleMLS ID #21918883, Lenaa Pearson. ValleyMLS
- $302,6504 bd2 ba1.9k sqft319 Carnation Ave, Meridianville, AL 35759New ConstructionMLS ID #21901498, Regina White. ValleyMLS
- $299,9003 bd3 ba1.4k sqft129 Tammy Gaines Ln, Huntsville, AL 35811For SaleMLS ID #21921898, Brandon Harwell. ValleyMLS
