Welcome home to this beautifully maintained newer 4-bedroom, 2-bath home. Freshly painted throughout, this move-in-ready home offers a bright, modern feel with spacious living areas designed for both everyday comfort and entertaining. Wake up to peaceful water views, enjoy your morning coffee overlooking the lake, and spend your evenings taking in breathtaking sunsets from your own backyard. The open-concept layout provides plenty of room for family and friends, while the four generously sized bedrooms offer flexibility for guests, a home office, or growing families. right of redemption expires 4/29/27
For sale
$299,900
106 Elaina Grey Ct, New Market, AL 35761
4beds
1,972sqft
Single Family Residence
Built in 2022
7,800 Square Feet Lot
$-- Zestimate®
$152/sqft
$25/mo HOA
What's special
Freshly painted throughoutFour generously sized bedroomsOpen-concept layoutPeaceful water viewsBright modern feel
- 20 days |
- 104 |
- 14 |
Zillow last checked:
Listing updated:
Listed by:
Liz Smith 256-690-9452,
RE/MAX Unlimited
Source: ValleyMLS,MLS#: 21922203
Loading...
Facts & features
Interior
Bedrooms & bathrooms
- Bedrooms: 4
- Bathrooms: 2
- Full bathrooms: 2
Rooms
- Room types: Foyer, Master Bedroom, Living Room, Bedroom 2, Dining Room, Bedroom 3, Kitchen, Bedroom 4
Primary bedroom
- Features: Carpet
- Level: First
- Area: 195
- Dimensions: 15 x 13
Bedroom 2
- Features: Carpet
- Level: First
- Area: 143
- Dimensions: 13 x 11
Bedroom 3
- Features: Carpet
- Level: First
- Area: 143
- Dimensions: 13 x 11
Bedroom 4
- Features: LVP
- Level: First
- Area: 110
- Dimensions: 11 x 10
Dining room
- Features: LVP Flooring
- Level: First
- Area: 110
- Dimensions: 11 x 10
Kitchen
- Features: Granite Counters, LVP
- Level: First
- Area: 143
- Dimensions: 13 x 11
Living room
- Features: LVP
- Level: First
- Area: 266
- Dimensions: 19 x 14
Heating
- Central 1
Cooling
- Central 1
Features
- Has basement: No
- Has fireplace: No
- Fireplace features: None
Interior area
- Total interior livable area: 1,972 sqft
Property
Parking
- Parking features: Garage-Two Car
Features
- Levels: One
- Stories: 1
Lot
- Size: 7,800 Square Feet
- Dimensions: 60 x 130
Details
- Parcel number: 0802030000005.091
Construction
Type & style
- Home type: SingleFamily
- Architectural style: Ranch
- Property subtype: Single Family Residence
Materials
- Foundation: Slab
Condition
- New construction: No
- Year built: 2022
Details
- Builder name: DAVIDSON HOMES LLC
Utilities & green energy
- Sewer: Private Sewer
- Water: Public
Community & HOA
Community
- Subdivision: Heritage Lakes
HOA
- Has HOA: Yes
- HOA fee: $300 annually
- HOA name: Elite Housing Management
Location
- Region: New Market
Financial & listing details
- Price per square foot: $152/sqft
- Tax assessed value: $313,400
- Annual tax amount: $2,258
- Date on market: 6/29/2026
Estimated market value
Not available
Estimated sales range
Not available
Not available
Price history
| Date | Event | Price |
|---|---|---|
| 7/17/2026 | Listed for rent | $2,000$1/sqft |
Source: ValleyMLS #21924114 Report a problem | ||
| 6/29/2026 | Listed for sale | $299,900-3.9%$152/sqft |
Source:  ValleyMLS #21922203 Report a problem ValleyMLS #21922203 Report a problem | ||
| 4/22/2026 | Listing removed | $312,000$158/sqft |
Source:  GALMLS #21439294 Report a problem GALMLS #21439294 Report a problem | ||
| 4/4/2026 | Price change | $312,000-1.6%$158/sqft |
Source: GALMLS #21439294 Report a problem | ||
| 12/20/2025 | Listed for sale | $317,000+2.3%$161/sqft |
Source: ValleyMLS #21906102 Report a problem | ||
| 12/14/2022 | Sold | $309,900$157/sqft |
Source: ValleyMLS #1819953 Report a problem | ||
| 10/5/2022 | Pending sale | $309,900-20.5%$157/sqft |
Source: ValleyMLS #1819953 Report a problem | ||
| 10/5/2022 | Price change | $389,900+4%$198/sqft |
Source:  Davidson Homes, Inc. Report a problem Davidson Homes, Inc. Report a problem | ||
| 9/27/2022 | Price change | $374,900+8.7%$190/sqft |
Source: Davidson Homes, Inc. Report a problem | ||
| 9/14/2022 | Price change | $344,900-1.4%$175/sqft |
Source: Davidson Homes, Inc. Report a problem | ||
| 9/9/2022 | Price change | $349,900+14.8%$177/sqft |
Source: Davidson Homes, Inc. Report a problem | ||
| 9/7/2022 | Price change | $304,900+7%$155/sqft |
Source: Davidson Homes, Inc. Report a problem | ||
| 9/1/2022 | Price change | $284,900-6.6%$144/sqft |
Source: Davidson Homes, Inc. Report a problem | ||
| 8/1/2022 | Price change | $304,900-1%$155/sqft |
Source: Davidson Homes, Inc. Report a problem | ||
| 7/27/2022 | Price change | $307,900+6.9%$156/sqft |
Source: Davidson Homes, Inc. Report a problem | ||
| 7/14/2022 | Price change | $287,900-26.7%$146/sqft |
Source: Davidson Homes, Inc. Report a problem | ||
| 7/10/2022 | Listed for sale | $392,900+582.1%$199/sqft |
Source: Davidson Homes, Inc. Report a problem | ||
| 7/6/2022 | Sold | $57,600-85.3%$29/sqft |
Source: Public Record Report a problem | ||
| 6/27/2022 | Price change | $392,900+36.5%$199/sqft |
Source: Davidson Homes, Inc. Report a problem | ||
| 6/17/2022 | Price change | $287,900-20.4%$146/sqft |
Source: Davidson Homes, Inc. Report a problem | ||
| 6/8/2022 | Listed for sale | -- |
Source: Davidson Homes, Inc. Report a problem | ||
| 5/21/2022 | Listing removed | -- |
Source: Davidson Homes, Inc. Report a problem | ||
| 5/18/2022 | Price change | $361,900$184/sqft |
Source: Davidson Homes, Inc. Report a problem | ||
| 4/11/2022 | Listed for sale | -- |
Source: Davidson Homes, Inc. Report a problem | ||
Public tax history
| Year | Property taxes | Tax assessment |
|---|---|---|
| 2025 | $2,258 | $62,680 |
Find assessor info on the county website
Monthly payment
Est. payment
Payment breakdown
Explore the cost of this home by adjusting the details. Changes won't be saved.Climate risks
Neighborhood: 35761
Nearby schools
GreatSchools rating
- 10/10Lynn Fanning Elementary SchoolGrades: K-2Distance: 0.6 mi
- 5/10Meridianville Middle SchoolGrades: 6-8Distance: 3.4 mi
- 8/10Hazel Green High SchoolGrades: 9-12Distance: 4.3 mi
Schools provided by the listing agent
- Elementary: Lynn Fanning
- Middle: Meridianville
- High: Hazel Green
Source: ValleyMLS. This data may not be complete. We recommend contacting the local school district to confirm school assignments for this home.
- $302,7004 bd2 ba1.9k sqft104 Elaina Grey Ct, New Market, AL 35761Off Market

- $294,300-- bd1 ba1.9k sqft116 Heritage Lakes Blvd, New Market, AL 35761Off Market
- $313,400-- sqft100 Elaina Grey Ct, New Market, AL 35761Off Market
- $252,9003 bd2 ba1.6k sqft109 Elaina Grey Ct, New Market, AL 35761Off Market
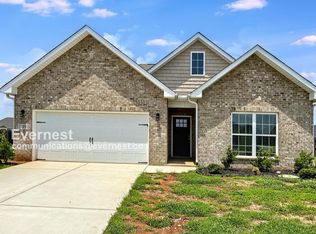
- $522,5003 bd3 ba2.6k sqft105 Pat Cain Dr, New Market, AL 35761Sold
- $50,000-- bd-- ba-- sqft110 Heritage Lakes Blvd, New Market, AL 35761Off Market
- $37,500-- bd-- ba-- sqft107 Pat Cain Dr, New Market, AL 35761Off Market
- $269,0003 bd2 ba1.6k sqft121 Heritage Lakes Blvd, New Market, AL 35761For Sale
A local agent can set up tours, give advice and negotiate with sellers.
Similar homes
- $319,9004 bd3 ba1.9k sqft149 Flintlock Way, New Market, AL 35761New Construction
 MLS ID #21918234, Sandra Vann. ValleyMLS
 - $339,9004 bd3 ba2.1k sqft147 Flintlock Way, New Market, AL 35761New Construction
 MLS ID #21918225, Sandra Vann. ValleyMLS
 - $298,9005 bd3 ba2.5k sqft105 Lincoln Gray Cir, New Market, AL 35761For Sale
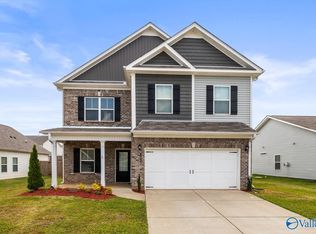 MLS ID #21918994, Sonya Anyanwu. ValleyMLS
 - $302,6504 bd2 ba1.9k sqft319 Carnation Ave, Meridianville, AL 35759New Construction
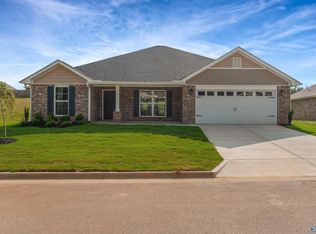 MLS ID #21901498, Markell Thompson. ValleyMLS
 - $299,8954 bd2 ba1.8k sqft287 Tercel Dr, New Market, AL 35761For SaleMLS ID #21908956, Samantha Phillips. ValleyMLS
- $309,9004 bd2 ba1.7k sqft201 Primer Ln, New Market, AL 35761New ConstructionMLS ID #21918370, Sandra Vann. ValleyMLS
- $295,5454 bd2 ba1.9k sqft320 Carnation Ave, Meridianville, AL 35759New ConstructionMLS ID #21901502, Regina White. ValleyMLS
- $279,5334 bd2 ba1.8k sqft264 Poppy Trl, Meridianville, AL 35759New ConstructionMLS ID #21922876, Markell Thompson. ValleyMLS
- $319,9004 bd3 ba1.9k sqft146 Flintlock Way, New Market, AL 35761New ConstructionMLS ID #21915599, Sandra Vann. ValleyMLS
- $310,0004 bd2 ba1.9k sqft125 River Springs Ct, New Market, AL 35761For SaleMLS ID #21913370, Katie Arvidson. ValleyMLS
- $285,0004 bd2 ba1.8k sqft104 Arctic Fox Trl, Meridianville, AL 35759For SaleMLS ID #21921301, Melinda Tsang. ValleyMLS
- $334,5004 bd3 ba2.1k sqft129 Branton Ct, New Market, AL 35761For SaleMLS ID #21921198, Allison Briles. ValleyMLS
- $292,4763 bd2 ba1.6k sqft126 Parvin Way Dr, Hazel Green, AL 35750New ConstructionValleyMLS
- $307,0004 bd3 ba2k sqft109 Creek Ridge Dr, Meridianville, AL 35759For SaleMLS ID #21903250, Savana Price. ValleyMLS
- $279,5334 bd2 ba1.8k sqft206 Poppy Trl, Meridianville, AL 35759New ConstructionMLS ID #21890638, Markell Thompson. ValleyMLS
- $272,7914 bd2 ba1.6k sqft314 Poppy Trl, Meridianville, AL 35759For SaleMLS ID #21905915, Markell Thompson. ValleyMLS
- $289,9004 bd2 ba1.6k sqft130 Domingues Ave, Meridianville, AL 35759New ConstructionMLS ID #21858363, John Ward. ValleyMLS
- $338,9004 bd3 ba2.3k sqft214 Roman Randall Rd, New Market, AL 35761New ConstructionMLS ID #21889056, Charlene Denton. ValleyMLS
- $343,6434 bd3 ba2.5k sqft321 Carnation Ave, Meridianville, AL 35759For SaleMLS ID #21908037, Markell Thompson. ValleyMLS
- $331,9004 bd3 ba2k sqft123 Domingues Ave, Meridianville, AL 35759New ConstructionMLS ID #21906457, John Ward. ValleyMLS
