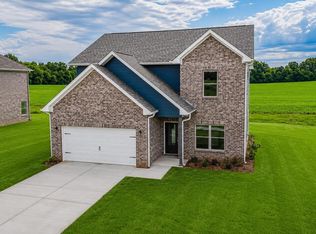
NO HOA! ASHLAND FLOOR PLAN ONE STORY OME WITH 4 BEDROOMS AND 2 FULL BATHS QUIET CUL DE SAC WITH LVP FLOORING. BUCKHORN AND NEW MARKET SCHOOLS, JUST 10 MINUTES TO WALMART AND PUBLIX SHOPPING CENTERS. COUNTRY LIVING JUST OUTSIDE OF HUNTSVILLE CITY LIMITS. NEW NORTHERN BYPASS JUST ABOUT 15 MINUTES AWAY WITH NEW HOME DEPOT AND TARGET SHOPPING CENTER AND LEADS DIRECTLY INTO REDSTONE ARSENAL. 1% lender credit with approved lender
New construction
Price cut: $14.9K (7/24)
$285,000
203 Primer Ln, New Market, AL 35761
4beds
1,848sqft
Single Family Residence
Built in 2026
0.35 Acres Lot
$285,100 Zestimate®
$154/sqft
$-- HOA
What's special
Quiet cul de sacLvp flooring
- 147 days
- 44
- 6
Zillow last checked:
Listing updated:
Listed by:
Sandra Vann 256-679-6628,
Legend Realty,
Bert Klimer 256-656-3759,
Legend Realty
Source: ValleyMLS,MLS#: 21918390
Facts & features
Interior
Bedrooms & bathrooms
- Bedrooms: 4
- Bathrooms: 2
- Full bathrooms: 2
Rooms
- Room types: Foyer, Master Bedroom, Living Room, Bedroom 2, Bedroom 3, Kitchen, Bedroom 4
Primary bedroom
- Features: 9’ Ceiling, Smooth Ceiling, Walk-In Closet(s)
- Level: First
- Area: 224
- Dimensions: 16 x 14
Bedroom 2
- Features: 9’ Ceiling, Smooth Ceiling
- Level: First
- Area: 168
- Dimensions: 12 x 14
Bedroom 3
- Features: 9’ Ceiling, Smooth Ceiling
- Level: First
- Area: 121
- Dimensions: 11 x 11
Bedroom 4
- Features: 9’ Ceiling, Smooth Ceiling
- Level: First
- Area: 140
- Dimensions: 14 x 10
Kitchen
- Features: 9’ Ceiling, Kitchen Island, Pantry, Smooth Ceiling, LVP
- Level: First
- Area: 154
- Dimensions: 11 x 14
Living room
- Features: 9’ Ceiling, Smooth Ceiling, LVP
- Level: First
- Area: 300
- Dimensions: 20 x 15
Heating
- Central 1, Electric
Cooling
- Central 1, Electric
Appliances
- Included: Dishwasher, Range, Microwave, Electric Water Heater
Features
- Has basement: No
- Has fireplace: No
- Fireplace features: None
Interior area
- Total interior livable area: 1,848 sqft
Property
Parking
- Parking features: Garage-Two Car, Garage Faces Front, Driveway-Concrete
Features
- Levels: One
- Stories: 1
- Patio & porch: Covered Patio, Patio
- Exterior features: Curb/Gutters, Sidewalk
Lot
- Size: 0.35 Acres
- Dimensions: 80 x 189
Details
- Parcel number: 0307360000007.051
Construction
Type & style
- Home type: SingleFamily
- Architectural style: Ranch,Traditional
- Property subtype: Single Family Residence
Materials
- Foundation: Slab
Condition
- New Construction
- New construction: Yes
- Year built: 2026
Details
- Builder name: FOREST BROOK BUILDERS
Utilities & green energy
- Sewer: Septic Tank
- Water: Public
Community & HOA
Community
- Features: Curbs
- Subdivision: Forest Brook
HOA
- Has HOA: No
Location
- Region: New Market
Financial & listing details
- Price per square foot: $154/sqft
- Tax assessed value: $240,900
- Annual tax amount: $1,729
- Date on market: 5/18/2026
Estimated market value
$285,100
$271,000 - $299,000
$1,869/mo
Price history
| Date | Event | Price |
|---|---|---|
| 7/24/2026 | Price change | $285,000-5%$154/sqft |
Source:  ValleyMLS #21918390 Report a problem ValleyMLS #21918390 Report a problem | ||
| 5/18/2026 | Listed for sale | $299,900$162/sqft |
Source: ValleyMLS #21918390 Report a problem | ||
Public tax history
| Year | Property taxes | Tax assessment |
|---|---|---|
| 2025 | $1,729 | $48,180 |
Find assessor info on the county website
Monthly payment
Est. payment
Payment breakdown
Explore the cost of this home by adjusting the details. Changes won't be saved.Climate risks
Neighborhood: 35761
Nearby schools
Schools provided by the listing agent
- Elementary: New Market
- Middle: Buckhorn
- High: Buckhorn
Source: ValleyMLS. This data may not be complete. We recommend contacting the local school district to confirm school assignments for this home.
Similar homes
- $276,0004 bd3 ba1.9k sqft149 Flintlock Way, New Market, AL 35761New Construction
 MLS ID #21918234, Sandra Vann. ValleyMLS
 - $287,0004 bd2 ba1.7k sqft201 Primer Ln, New Market, AL 35761New Construction
 MLS ID #21918370, Sandra Vann. ValleyMLS
 - $315,0004 bd3 ba2.1k sqft147 Flintlock Way, New Market, AL 35761New Construction
 MLS ID #21918225, Sandra Vann. ValleyMLS
 - $276,0004 bd3 ba1.9k sqft146 Flintlock Way, New Market, AL 35761New Construction
 MLS ID #21915599, Sandra Vann. ValleyMLS
