A beautifully designed 3 bedroom, 2 bath home offering modern finishes and a functional layout. The open concept living area is filled with natural light and features luxury flooring throughout the main spaces. The kitchen showcases classic shaker cabinetry, solid surface countertops, stainless steel appliances, and plenty of workspace. The main level primary suite provides a private retreat, while upstairs you'll find two spacious bedrooms, a full bath, and a large bonus room perfect for a media room, playroom, or office. Conveniently located near shopping, dining, and schools, this move-in-ready home blends style, comfort, and everyday functionality into one exceptional package.
For sale
Price cut: $4.5K (7/24)
$309,500
114 Sartain St, New Market, AL 35761
3beds
2,268sqft
:
Get pre-qualified$1,999/mo
Single Family Residence
Built in 2022
9,000 Square Feet Lot
$308,900 Zestimate®
$136/sqft
$29/mo HOA
What's special
Solid surface countertopsPlenty of workspaceFilled with natural lightStainless steel appliancesModern finishesFunctional layout
- 50 days |
- 86 |
- 7 |
Zillow last checked:
Listing updated:
Listed by:
Marshall Casselman 704-774-0308,
eXp Realty LLC Central
Source: ValleyMLS,MLS#: 21919937
Facts & features
Interior
Bedrooms & bathrooms
- Bedrooms: 3
- Bathrooms: 3
- Full bathrooms: 2
- 1/2 bathrooms: 1
Rooms
- Room types: Master Bedroom, Living Room, Bedroom 2, Dining Room, Bedroom 3, Kitchen, Bonus Room
Primary bedroom
- Features: 9’ Ceiling
- Level: First
- Area: 260
- Dimensions: 20 x 13
Bedroom 2
- Features: Carpet
- Level: Second
- Area: 169
- Dimensions: 13 x 13
Bedroom 3
- Features: Carpet
- Level: Second
- Area: 132
- Dimensions: 11 x 12
Dining room
- Features: 9’ Ceiling
- Level: First
- Area: 198
- Dimensions: 11 x 18
Kitchen
- Features: 9’ Ceiling, LVP
- Level: First
- Area: 160
- Dimensions: 16 x 10
Living room
- Features: 9’ Ceiling, LVP
- Level: First
- Area: 224
- Dimensions: 16 x 14
Bonus room
- Features: Carpet
- Level: Second
- Area: 286
- Dimensions: 13 x 22
Heating
- Central 1
Cooling
- Central 1
Features
- Has basement: No
- Has fireplace: No
- Fireplace features: None
Interior area
- Total interior livable area: 2,268 sqft
Property
Parking
- Parking features: Garage-Two Car, Garage-Attached
Features
- Levels: Two
- Stories: 2
Lot
- Size: 9,000 Square Feet
- Dimensions: 60 x 150
Details
- Parcel number: 0903070000038033
Construction
Type & style
- Home type: SingleFamily
- Property subtype: Single Family Residence
Materials
- Foundation: Slab
Condition
- New construction: No
- Year built: 2022
Utilities & green energy
- Sewer: Public Sewer
- Water: Public
Community & HOA
Community
- Subdivision: Bellview
HOA
- Has HOA: Yes
- HOA fee: $350 annually
- HOA name: Bellview
Location
- Region: New Market
Financial & listing details
- Price per square foot: $136/sqft
- Tax assessed value: $342,000
- Annual tax amount: $2,458
- Date on market: 6/4/2026
Estimated market value
$308,900
$293,000 - $324,000
$1,927/mo
Price history
| Date | Event | Price |
|---|---|---|
| 7/24/2026 | Price change | $309,500-1.4%$136/sqft |
Source:  ValleyMLS #21919937 Report a problem ValleyMLS #21919937 Report a problem | ||
| 7/10/2026 | Price change | $314,000-3.4%$138/sqft |
Source: ValleyMLS #21919937 Report a problem | ||
| 6/22/2026 | Price change | $325,000-1.5%$143/sqft |
Source: ValleyMLS #21919937 Report a problem | ||
| 6/4/2026 | Listed for sale | $330,000-5.7%$146/sqft |
Source: ValleyMLS #21919937 Report a problem | ||
| 7/5/2022 | Listing removed | -- |
Source: Zillow Rental Network Premium Report a problem | ||
| 4/25/2022 | Listed for rent | $2,100$1/sqft |
Source: Zillow Rental Network Premium Report a problem | ||
| 4/20/2022 | Sold | $350,000$154/sqft |
Source: ValleyMLS #1799346 Report a problem | ||
| 2/25/2022 | Pending sale | $350,000$154/sqft |
Source: ValleyMLS #1799346 Report a problem | ||
| 2/11/2022 | Price change | $350,0000%$154/sqft |
Source: ValleyMLS #1799346 Report a problem | ||
| 2/10/2022 | Price change | $350,001+0%$154/sqft |
Source: ValleyMLS #1799346 Report a problem | ||
| 2/7/2022 | Price change | $350,0000%$154/sqft |
Source: ValleyMLS #1799346 Report a problem | ||
| 2/4/2022 | Price change | $350,001+0%$154/sqft |
Source: ValleyMLS #1799346 Report a problem | ||
| 1/22/2022 | Listed for sale | $350,000$154/sqft |
Source: ValleyMLS #1799346 Report a problem | ||
Public tax history
| Year | Property taxes | Tax assessment |
|---|---|---|
| 2025 | $2,458 -12.2% | $68,400 -5.4% |
| 2024 | $2,799 +3.9% | $72,300 +3.9% |
| 2023 | $2,695 +905.4% | $69,560 +769.5% |
| 2022 | $268 +33.3% | $8,000 +33.3% |
| 2021 | $201 | $6,000 |
| 2020 | $201 | $6,000 |
| 2019 | -- | -- |
Find assessor info on the county website
Monthly payment
Est. payment
Payment breakdown
Explore the cost of this home by adjusting the details. Changes won't be saved.Climate risks
Neighborhood: 35761
Nearby schools
GreatSchools rating
- 9/10Riverton Elementary SchoolGrades: PK-3Distance: 3.7 mi
- 7/10Buckhorn Middle SchoolGrades: 7-8Distance: 0.2 mi
- 8/10Buckhorn High SchoolGrades: 9-12Distance: 0.3 mi
Schools provided by the listing agent
- Elementary: Riverton Elementary
- Middle: Buckhorn
- High: Buckhorn
Source: ValleyMLS. This data may not be complete. We recommend contacting the local school district to confirm school assignments for this home.
- $295,0003 bd3 ba3k sqft116 Sartain St, New Market, AL 35761Sold
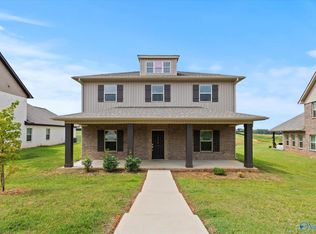
- $354,9004 bd3 ba2.9k sqft112 Sartain St, New Market, AL 35761Off Market

- $369,9003 bd3 ba2.3k sqft118 Sartain St, New Market, AL 35761For Sale

- $366,800-- bd1 ba2.8k sqft121 Saddle St, New Market, AL 35761Off Market
- $366,9004 bd3 ba3k sqft101 Edmund Cir, New Market, AL 35761Off Market
- $276,9003 bd2 ba1.6k sqft106 Sartain St, New Market, AL 35761Off Market
- $375,2004 bd4 ba3.1k sqft107 Sartain, New Market, AL 35761Off Market
- $278,400-- bd-- ba-- sqft118 Tommy Cir, New Market, AL 35761Off Market
A local agent can set up tours, give advice and negotiate with sellers.
Similar homes
- $365,9003 bd2 ba2.3k sqft274 Saddle St, New Market, AL 35761New Construction
 ValleyMLS
 - $255,0003 bd2 ba1.5k sqft128 Lincoln Gray Cir, New Market, AL 35761For Sale
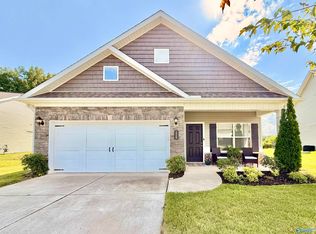 MLS ID #21923419, Jennifer Sticker. ValleyMLS
 - $299,8904 bd2 ba1.8k sqft287 Tercel Dr, New Market, AL 35761For Sale
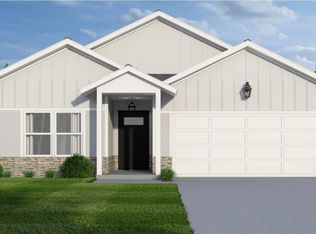 MLS ID #21908956, Samantha Phillips. ValleyMLS
 - $276,0004 bd3 ba1.9k sqft149 Flintlock Way, New Market, AL 35761New Construction
 MLS ID #21918234, Sandra Vann. ValleyMLS
 - $310,0004 bd2 ba1.9k sqft125 River Springs Ct, New Market, AL 35761For SaleMLS ID #21913370, Katie Arvidson. ValleyMLS
- $345,0004 bd3 ba2.8k sqft105 Grove Hill Cir, New Market, AL 35761For SaleMLS ID #21918862, Marshall Casselman. ValleyMLS
- $338,9004 bd3 ba2.3k sqft214 Roman Randall Rd, New Market, AL 35761New ConstructionMLS ID #21889056, Charlene Denton. ValleyMLS
- $404,9004 bd4 ba2.8k sqft162 Saddle St, New Market, AL 35761New ConstructionValleyMLS
- $364,0004 bd3 ba2.7k sqft111 Rose Valley Dr, New Market, AL 35761For SaleMLS ID #21921544, Marshall Casselman. ValleyMLS
- $247,1503 bd2 ba1.5k sqft327 Emma Way, New Market, AL 35761New ConstructionValleyMLS
- $306,0604 bd2 ba1.9k sqft6210 Pisgah Dr NW, Huntsville, AL 35810New ConstructionValleyMLS
- $302,6504 bd2 ba1.9k sqft319 Carnation Ave, Meridianville, AL 35759New ConstructionMLS ID #21901498, Regina White. ValleyMLS
- $307,4005 bd3 ba2k sqft105 Meadow Path Dr, Meridianville, AL 35759New ConstructionValleyMLS
- $232,9003 bd2 ba1.5k sqftThe Piedmont Roman Randall Rd, New Market, AL 35761For SaleMLS ID #21895555, David Vetter. ValleyMLS
- $285,0004 bd2 ba1.8k sqft104 Arctic Fox Trl, Meridianville, AL 35759For SaleMLS ID #21921301, Melinda Tsang. ValleyMLS
- from $324,9004 bd3 ba2.4k sqftThe Russell A Plan, Heritage Lakes, New Market, AL 35761New ConstructionDavidson Homes, Inc.
- $303,9005 bd3 ba2k sqft385 Jackson Point Cir #A, Huntsville, AL 35811New ConstructionMLS ID #21917909, Abel Genao. ValleyMLS
- $296,9004 bd3 ba2.2k sqft340 Poppy Trl, Meridianville, AL 35759For SaleMLS ID #21907204, Regina White. ValleyMLS
- from $307,9003 bd2 ba1.9k sqftThe Montgomery Plan, Pikes Ridge, Meridianville, AL 35759New ConstructionDavidson Homes, Inc.
- $289,9003 bd2 ba1.6k sqft209 Crane Hollow Ln, Huntsville, AL 35811New ConstructionValleyMLS
