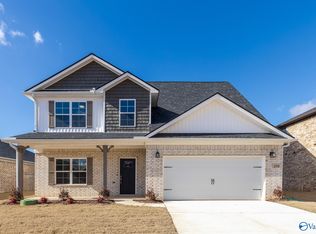
This beautifully designed two story home offers the perfect blend of space, style, and functionality. The open concept main level is ideal for entertaining, featuring a spacious family room that flows effortlessly into the kitchen complete with granite countertops, a large center island, and a pantry. Upstairs, you'll find a generous owner's suite with a spa like bath, double vanities, and an oversized walk-in closet, along with additional bedrooms that provide plenty of room for family, guests, or a home office. Conveniently located just minutes from shopping, dining, schools, and everyday conveniences, this home is ready for you to move in and enjoy. Come see the difference
For sale
Price cut: $9K (7/24)
$345,000
105 Grove Hill Cir, New Market, AL 35761
4beds
2,809sqft
:
Get pre-qualified$2,225/mo
Single Family Residence
Built in 2021
8,700 Square Feet Lot
$344,300 Zestimate®
$123/sqft
$29/mo HOA
What's special
Additional bedroomsDouble vanitiesOversized walk-in closetSpa like bathOpen concept main levelLarge center islandGranite countertops
- 63 days |
- 107 |
- 5 |
Zillow last checked:
Listing updated:
Listed by:
Marshall Casselman 704-774-0308,
eXp Realty LLC Central
Source: ValleyMLS,MLS#: 21918862
Facts & features
Interior
Bedrooms & bathrooms
- Bedrooms: 4
- Bathrooms: 3
- Full bathrooms: 2
- 1/2 bathrooms: 1
Rooms
- Room types: Master Bedroom, Living Room, Bedroom 2, Bedroom 3, Kitchen, Bedroom 4, Family Room
Primary bedroom
- Features: Carpet
- Level: Second
- Area: 252
- Dimensions: 18 x 14
Bedroom 2
- Features: Carpet
- Level: Second
- Area: 132
- Dimensions: 11 x 12
Bedroom 3
- Features: Carpet
- Level: Second
- Area: 165
- Dimensions: 11 x 15
Bedroom 4
- Features: Carpet
- Level: Second
- Area: 169
- Dimensions: 13 x 13
Family room
- Features: Carpet
- Level: Second
- Area: 420
- Dimensions: 21 x 20
Kitchen
- Features: Granite Counters
- Level: First
- Area: 168
- Dimensions: 14 x 12
Living room
- Features: 9’ Ceiling, LVP
- Level: First
- Area: 414
- Dimensions: 18 x 23
Heating
- Central 1
Cooling
- Central 1
Features
- Has basement: No
- Has fireplace: No
- Fireplace features: None
Interior area
- Total interior livable area: 2,809 sqft
Property
Parking
- Parking features: Garage-Two Car
Features
- Levels: Two
- Stories: 2
Lot
- Size: 8,700 Square Feet
- Dimensions: 60 x 145
Details
- Parcel number: 0909300000053.057
Construction
Type & style
- Home type: SingleFamily
- Property subtype: Single Family Residence
Materials
- Foundation: Slab
Condition
- New construction: No
- Year built: 2021
Utilities & green energy
- Sewer: Public Sewer
- Water: Public
Community & HOA
Community
- Subdivision: Creek Grove
HOA
- Has HOA: Yes
- HOA fee: $350 annually
- HOA name: Creek Grove
Location
- Region: New Market
Financial & listing details
- Price per square foot: $123/sqft
- Tax assessed value: $385,400
- Annual tax amount: $2,774
- Date on market: 5/22/2026
Estimated market value
$344,300
$327,000 - $362,000
$2,145/mo
Price history
| Date | Event | Price |
|---|---|---|
| 7/24/2026 | Price change | $345,000-2.5%$123/sqft |
Source:  ValleyMLS #21918862 Report a problem ValleyMLS #21918862 Report a problem | ||
| 7/10/2026 | Price change | $354,000-4.2%$126/sqft |
Source: ValleyMLS #21918862 Report a problem | ||
| 6/22/2026 | Price change | $369,500-1.5%$132/sqft |
Source: ValleyMLS #21918862 Report a problem | ||
| 6/5/2026 | Price change | $375,000-2.6%$133/sqft |
Source: ValleyMLS #21918862 Report a problem | ||
| 5/22/2026 | Listed for sale | $385,000+4.1%$137/sqft |
Source: ValleyMLS #21918862 Report a problem | ||
| 5/6/2024 | Listing removed | -- |
Source: Zillow Rentals Report a problem | ||
| 4/22/2024 | Listed for rent | $1,925$1/sqft |
Source: Zillow Rentals Report a problem | ||
| 3/25/2024 | Listing removed | -- |
Source:  Davidson Homes, Inc. Report a problem Davidson Homes, Inc. Report a problem | ||
| 3/23/2024 | Listed for sale | -- |
Source: Davidson Homes, Inc. Report a problem | ||
| 2/22/2022 | Sold | $369,900$132/sqft |
Source: ValleyMLS #1791118 Report a problem | ||
| 1/25/2022 | Pending sale | $369,900$132/sqft |
Source: ValleyMLS #1791118 Report a problem | ||
| 9/16/2021 | Listed for sale | $369,900$132/sqft |
Source: ValleyMLS #1791118 Report a problem | ||
Public tax history
| Year | Property taxes | Tax assessment |
|---|---|---|
| 2025 | $2,774 +3.6% | $77,080 +3.7% |
| 2024 | $2,677 +4.1% | $74,340 +4% |
| 2023 | $2,572 +187.6% | $71,460 +185.8% |
| 2022 | $895 | $25,000 |
Find assessor info on the county website
Monthly payment
Est. payment
Payment breakdown
Explore the cost of this home by adjusting the details. Changes won't be saved.Climate risks
Neighborhood: 35761
Nearby schools
GreatSchools rating
- 9/10Riverton Elementary SchoolGrades: PK-3Distance: 1.5 mi
- 7/10Buckhorn Middle SchoolGrades: 7-8Distance: 2.8 mi
- 8/10Buckhorn High SchoolGrades: 9-12Distance: 2.8 mi
Schools provided by the listing agent
- Elementary: Riverton Elementary
- Middle: Buckhorn
- High: Buckhorn
Source: ValleyMLS. This data may not be complete. We recommend contacting the local school district to confirm school assignments for this home.
- $324,500-- bd1 ba1.5k sqft5179 Maysville Rd, New Market, AL 35761Off Market
- $309,9004 bd3 ba2.1k sqft125 Burdine St, New Market, AL 35761Sold

- $284,9003 bd2 ba1.6k sqft124 Burdine St, New Market, AL 35761Sold

- $358,6674 bd3 ba2.4k sqft156 Rose Valley Dr, New Market, AL 35761New Construction
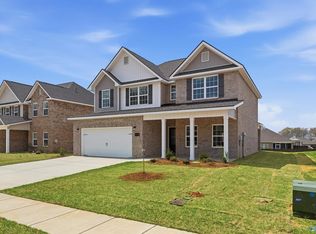
- $366,6764 bd3 ba2.4k sqft123 Burdine St, New Market, AL 35761Sold
- $297,9004 bd2 ba1.9k sqft122 Burdine St, New Market, AL 35761Sold
- $309,5003 bd2 ba1.8k sqft113 Bucks Pocket Dr, New Market, AL 35761Off Market
- $296,900-- bd1 ba1.8k sqft115 Bucks Pocket Dr, New Market, AL 35761Off Market
A local agent can set up tours, give advice and negotiate with sellers.
Similar homes
- $364,0004 bd3 ba2.7k sqft111 Rose Valley Dr, New Market, AL 35761For Sale
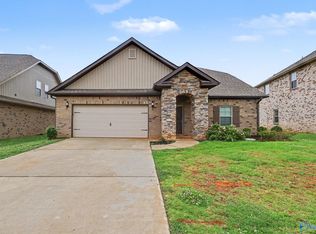 MLS ID #21921544, Marshall Casselman. ValleyMLS
 - $347,8004 bd3 ba2.3k sqft212 Roman Randall Rd, New Market, AL 35761New Construction
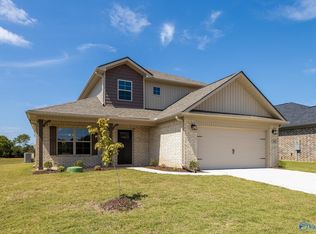 MLS ID #21889234, Charlene Denton. ValleyMLS
 - $338,9004 bd3 ba2.3k sqft214 Roman Randall Rd, New Market, AL 35761New Construction
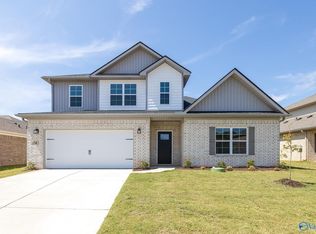 MLS ID #21889056, Charlene Denton. ValleyMLS
 - $314,8004 bd3 ba2.1k sqft208 Roman Randall Rd, New Market, AL 35761New Construction
 MLS ID #21896629, Charlene Denton. ValleyMLS
 - $310,0004 bd2 ba1.9k sqft125 River Springs Ct, New Market, AL 35761For SaleMLS ID #21913370, Katie Arvidson. ValleyMLS
- $299,8904 bd2 ba1.8k sqft287 Tercel Dr, New Market, AL 35761For SaleMLS ID #21908956, Samantha Phillips. ValleyMLS
- $315,0004 bd3 ba2.1k sqft147 Flintlock Way, New Market, AL 35761New ConstructionMLS ID #21918225, Sandra Vann. ValleyMLS
- $309,5003 bd3 ba2.2k sqft114 Sartain St, New Market, AL 35761For SaleMLS ID #21919937, Marshall Casselman. ValleyMLS
- $365,9003 bd2 ba2.3k sqft274 Saddle St, New Market, AL 35761New ConstructionValleyMLS
- $285,0303 bd2 ba2.2k sqft334 Emma Way, New Market, AL 35761New ConstructionValleyMLS
- $276,0004 bd3 ba1.9k sqft149 Flintlock Way, New Market, AL 35761New ConstructionMLS ID #21918234, Sandra Vann. ValleyMLS
- $351,9004 bd3 ba2.3k sqft106 Drupelet Ln, Meridianville, AL 35759For SaleMLS ID #21919110, John Ward. ValleyMLS
- $255,0003 bd2 ba1.5k sqft128 Lincoln Gray Cir, New Market, AL 35761For SaleMLS ID #21923419, Jennifer Sticker. ValleyMLS
- from $364,9003 bd3 ba3k sqftThe Bennington Plan, Bellview - N, New Market, AL 35761New ConstructionLegacy Homes Alabama
- $306,0604 bd2 ba1.9k sqft6210 Pisgah Dr NW, Huntsville, AL 35810New ConstructionValleyMLS
- $266,9003 bd2 ba1.6k sqft109 Lois Mance Ln, New Market, AL 35761For SaleMLS ID #21903944, Tina Zhao. ValleyMLS
- $359,9004 bd4 ba2.5k sqft124 Fairways Pass, Meridianville, AL 35759New ConstructionValleyMLS
- $340,0004 bd4 ba2.9k sqft254 Holt St, Meridianville, AL 35759For SaleMLS ID #21916547, Marshall Casselman. ValleyMLS
- $430,0004 bd3 ba2.5k sqft142 Tango Dr, Meridianville, AL 35759For SaleMLS ID #21924417, Chris Garrard. ValleyMLS
- $359,9004 bd3 ba2.3k sqft140 Fairways Pass, Meridianville, AL 35759New ConstructionValleyMLS
