Skip main navigation
Sold for $309,900
  • $309,900

    125 Burdine St, New Market, AL 35761

    4beds
    2,136sqft
    Single Family Residence
    Built in ----
    9,583 Square Feet Lot
    $316,000 Zestimate®
    $145/sqft
    $1,837 Estimated rent

    Home value

    $316,000

    $281,000 - $354,000

    $1,837/mo

    Zestimate® history
    Loading
    Loading...

    Owner options

    List your home for rent

    $1,837/mo

    Rent Zestimate®

    Find your next renter with Zillow Rental Manager. Plus, with online applications, you can quickly screen prospective tenants – for free.

    Learn more

    $1,837/mo

    Rent Zestimate®

    Refinance and save

    $1,671/mo

    Est. payment

    Refinancing to a lower rate could help reduce your monthly payments and save thousands over the life of the loan.

    See today's rates

    $1,671/mo

    Est. payment

    Explore your selling options

    Work with a Zillow partner agent

    Leverage their expertise and Zillow's premium Showcase listings to get your home seen by more buyers.

    Get started

    List with your own agent

    Get your home in front of millions of buyers by listing it on Zillow.

    Learn how to do it

    Sell it yourself

    Take full control of how buyers see your home on Zillow by listing For Sale by Owner (FSBO).

    List your home

    What's special

    Laundry roomMaster suiteWalk-in closetFour bedroomsPlenty of natural lightRear patio
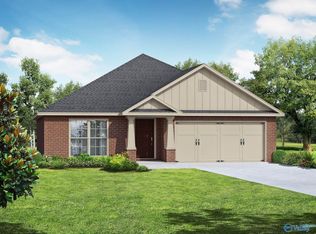
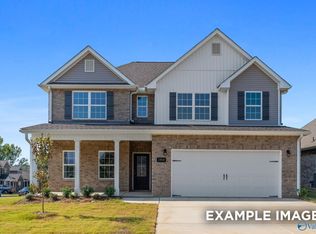
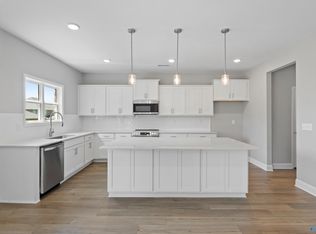
    MOVE-IN READY - The Everett’s open-concept family room and kitchen featuring plenty of natural light, are perfect for entertaining. The Master Suite offers plenty of space, and its walk-in closet has room to spare – leading into the laundry room for your convenience. With four bedrooms, there’s room for everyone, and the rear patio offers a quiet retreat. Make it your own with The Everett’s flexible floor plan, featuring a variety of options and selections. Just know that offerings vary by location, so please discuss our standard features and upgrade options with the new home consultant. *Attached photos may include upgrades and non-standard features.

    Zillow last checked:

    Listing updated:

    Listed by:

    Laura Bohanon 256-653-5144,

    Davidson Homes LLC 4,

    Michael Woodard 256-293-8891,

    Davidson Homes LLC 4

    Bought with:

    Michael Woodard, 083070

    Davidson Homes LLC 4

    Source: ValleyMLS,MLS#: 21878103MLS Logo

    Facts & features

    Interior

    Bedrooms & bathrooms
    • Bedrooms: 4
    • Bathrooms: 3
    • Full bathrooms: 3
    Rooms
    • Room types: Master Bedroom, Living Room, Bedroom 2, Bedroom 3, Kitchen, Bedroom 4
    Primary bedroom
    • Features: 9’ Ceiling, Carpet
    • Level: First
    • Area: 208
    • Dimensions: 16 x 13
    Bedroom 2
    • Features: 9’ Ceiling, Carpet
    • Level: First
    • Area: 132
    • Dimensions: 12 x 11
    Bedroom 3
    • Features: 9’ Ceiling, Carpet
    • Level: First
    • Area: 132
    • Dimensions: 12 x 11
    Bedroom 4
    • Features: 9’ Ceiling, Carpet
    • Level: First
    • Area: 121
    • Dimensions: 11 x 11
    Kitchen
    • Features: 9’ Ceiling, Granite Counters, Kitchen Island, Recessed Lighting, LVP
    • Level: First
    • Area: 168
    • Dimensions: 14 x 12
    Living room
    • Features: 9’ Ceiling, LVP
    • Level: First
    • Area: 270
    • Dimensions: 18 x 15
    Heating
    • Central 1
    Cooling
    • Central 1
    Features
    • Open Floorplan
    • Has basement: No
    • Has fireplace: No
    • Fireplace features: None
    Interior area
    • Total interior livable area: 2,136 sqft

    Property

    Parking
    • Parking features: Garage-Two Car
    Features
    • Levels: One
    • Stories: 1
    Lot
    • Size: 9,583 Square Feet
    • Dimensions: 140 x 70
    Details
    • Parcel number: 0909300000053099

    Construction

    Type & style
    • Home type: SingleFamily
    • Architectural style: Ranch
    • Property subtype: Single Family Residence
    Materials
    • Foundation: Slab
    Condition
    • New Construction
    • New construction: Yes
    Details
    • Builder name: DAVIDSON HOMES LLC

    Utilities & green energy

    • Sewer: Private Sewer

    Community & HOA

    Community
    • Subdivision: Creek Grove
    HOA
    • Has HOA: Yes
    • HOA fee: $250 annually
    • HOA name: Elite Housing Management
    Location
    • Region: New Market

    Financial & listing details

    • Price per square foot: $145/sqft
    • Tax assessed value: $45,000
    • Annual tax amount: $302
    • Date on market: 1/4/2025

    Price history

    DateEventPrice
    4/18/2025Sold$309,900-6.1%$145/sqft
    Source: ValleyMLS #21878103 Report a problem
    3/31/2025Pending sale$329,900$154/sqft
    Source: ValleyMLS #21878103 Report a problem
    3/21/2025Price change$329,900-2.9%$154/sqft
    Source: ValleyMLS #21878103 Report a problem
    3/11/2025Price change$339,900-0.8%$159/sqft
    Source: ValleyMLS #21878103 Report a problem
    1/4/2025Price change$342,601+18.2%$160/sqft
    Source: ValleyMLS #21878103 Report a problem
    12/12/2024Price change$289,900-21.6%$136/sqft
    Source: Davidson Homes, Inc. Report a problem
    10/22/2024Listed for sale$369,900$173/sqft
    Source: Davidson Homes, Inc. Report a problem
    8/17/2024Listing removed--
    Source: Davidson Homes, Inc. Report a problem
    4/29/2024Price change$369,900-4.4%$173/sqft
    Source: Davidson Homes, Inc. Report a problem
    4/25/2024Price change$386,900+19.1%$181/sqft
    Source: Davidson Homes, Inc. Report a problem
    3/23/2024Listed for sale--
    Source: Davidson Homes, Inc. Report a problem
    5/10/2023Listing removed--
    Source: Davidson Homes, Inc. Report a problem
    5/2/2023Price change$324,900+12.1%$152/sqft
    Source: Davidson Homes, Inc. Report a problem
    4/23/2023Listed for sale$289,900$136/sqft
    Source: Davidson Homes, Inc. Report a problem

    Public tax history

    YearProperty taxesTax assessment
    2025$302 $9,000
    Find assessor info on the county website

    Neighborhood: 35761

    Nearby schools

    GreatSchools rating
    Schools provided by the listing agent
    • Elementary: Riverton Elementary
    • Middle: Riverton
    • High: Buckhorn

    Source: ValleyMLS. This data may not be complete. We recommend contacting the local school district to confirm school assignments for this home.

    Get a cash offer in 3 minutes
    Find out how much your home could sell for in as little as 3 minutes with a no-obligation cash offer.
    Estimated market value
    $316,000
    Get a cash offer in 3 minutes
    Find out how much your home could sell for in as little as 3 minutes with a no-obligation cash offer.
    Estimated market value
    $316,000