Skip main navigation
Sold for $369,900
  • $369,900

    154 Rose Valley Dr, New Market, AL 35761

    5beds
    2,767sqft
    Single Family Residence
    Built in ----
    7,840 Square Feet Lot
    $372,700 Zestimate®
    $134/sqft
    $2,232 Estimated rent

    Home value

    $372,700

    $343,000 - $406,000

    $2,232/mo

    Zestimate® history
    Loading
    Loading...

    Owner options

    List your home for rent

    $2,232/mo

    Rent Zestimate®

    Find your next renter with Zillow Rental Manager. Plus, with online applications, you can quickly screen prospective tenants – for free.

    Learn more

    $2,232/mo

    Rent Zestimate®

    Refinance and save

    $1,946/mo

    Est. payment

    Refinancing to a lower rate could help reduce your monthly payments and save thousands over the life of the loan.

    See today's rates

    $1,946/mo

    Est. payment

    Explore your selling options

    Work with a Zillow partner agent

    Leverage their expertise and Zillow's premium Showcase listings to get your home seen by more buyers.

    Get started

    List with your own agent

    Get your home in front of millions of buyers by listing it on Zillow.

    Learn how to do it

    Sell it yourself

    Take full control of how buyers see your home on Zillow by listing For Sale by Owner (FSBO).

    List your home

    What's special

    Secluded primary suiteBright open layoutKitchen boasting quartz countertopsLuxury primary bathRadiating with natural lightSpacious closetsExpansive back patio
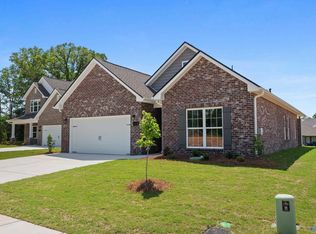
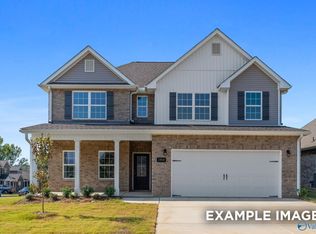
    SPECIAL INTEREST RATES AVAILABLE with preferred lender!!! Move-In Ready - Welcome to The Chelsea B - stunning residence in Creek Grove, radiating with natural light and elegance. Perfectly designed for modern living, this home features a bright open layout with a kitchen boasting quartz countertops, 36" staggered cabinets, and a chic spring pull-down chef's faucet. Enjoy the luxury primary bath, expansive back patio. Upstairs, discover spacious closets and a secluded primary suite.

    Zillow last checked:

    Listing updated:

    Listed by:

    Josh White 931-928-2457,

    Davidson Homes LLC 4

    Bought with:

    Sandra Tompkins, 100332

    Stewart & Associates RE, LLC

    Source: ValleyMLS,MLS#: 21882458MLS Logo

    Facts & features

    Interior

    Bedrooms & bathrooms
    • Bedrooms: 5
    • Bathrooms: 4
    • Full bathrooms: 4
    Rooms
    • Room types: Foyer, Master Bedroom, Living Room, Bedroom 2, Bedroom 3, Kitchen, Bedroom 4, Breakfast, Laundry, Bath:EnsuiteFull, Bath:GuestFull
    Primary bedroom
    • Features: Ceiling Fan(s), Carpet, Smooth Ceiling, Walk-In Closet(s)
    • Level: Second
    • Area: 255
    • Dimensions: 17 x 15
    Bedroom 2
    • Features: Carpet, Smooth Ceiling
    • Level: Second
    • Area: 121
    • Dimensions: 11 x 11
    Bedroom 3
    • Features: Carpet, Smooth Ceiling
    • Level: Second
    • Area: 121
    • Dimensions: 11 x 11
    Bedroom 4
    • Features: Carpet, Smooth Ceiling
    • Level: Second
    • Area: 132
    • Dimensions: 11 x 12
    Bedroom 5
    • Features: Smooth Ceiling, LVP Flooring
    • Level: First
    • Area: 165
    • Dimensions: 15 x 11
    Bathroom 1
    • Features: Double Vanity, Smooth Ceiling, LVP Flooring
    • Level: Second
    Bathroom 2
    • Features: Smooth Ceiling, LVP Flooring
    • Level: Second
    Bathroom 3
    • Features: Double Vanity, Smooth Ceiling, LVP Flooring
    • Level: Second
    Bathroom 4
    • Features: Double Vanity, Smooth Ceiling, LVP Flooring
    • Level: First
    Kitchen
    • Features: Smooth Ceiling, LVP, Quartz
    • Level: First
    • Area: 153
    • Dimensions: 17 x 9
    Living room
    • Features: Ceiling Fan(s), Smooth Ceiling, LVP
    • Level: First
    • Area: 289
    • Dimensions: 17 x 17
    Laundry room
    • Features: Smooth Ceiling, LVP
    • Level: Second
    Heating
    • Central 1
    Cooling
    • Central 1
    Appliances
    • Included: Oven, Dishwasher, Microwave, Disposal
    Features
    • Has basement: No
    • Has fireplace: No
    • Fireplace features: None
    Interior area
    • Total interior livable area: 2,767 sqft

    Property

    Parking
    • Parking features: Driveway-Concrete
    Features
    • Levels: Two
    • Stories: 2
    Lot
    • Size: 7,840 Square Feet
    Details
    • Parcel number: 0909300000053

    Construction

    Type & style
    • Home type: SingleFamily
    • Property subtype: Single Family Residence
    Materials
    • Foundation: Slab
    Condition
    • New Construction
    • New construction: Yes
    Details
    • Builder name: DAVIDSON HOMES LLC

    Utilities & green energy

    • Sewer: Private Sewer
    • Water: Public

    Community & HOA

    Community
    • Subdivision: Creek Grove
    HOA
    • Has HOA: Yes
    • HOA fee: $250 annually
    • HOA name: Elite Housing Managment
    Location
    • Region: New Market

    Financial & listing details

    • Price per square foot: $134/sqft
    • Tax assessed value: $45,000
    • Annual tax amount: $302
    • Date on market: 3/4/2025

    Price history

    DateEventPrice
    1/15/2026Sold$369,900$134/sqft
    Source: ValleyMLS #21882458 Report a problem
    12/18/2025Pending sale$369,900$134/sqft
    Source: ValleyMLS #21882458 Report a problem
    8/4/2025Listed for sale$369,900$134/sqft
    Source: ValleyMLS #21882458 Report a problem
    7/22/2025Pending sale$369,900$134/sqft
    Source: ValleyMLS #21882458 Report a problem
    6/20/2025Price change$369,900-4.4%$134/sqft
    Source: ValleyMLS #21882458 Report a problem
    5/8/2025Price change$386,9000%$140/sqft
    Source: ValleyMLS #21882458 Report a problem
    3/4/2025Price change$387,000+12.2%$140/sqft
    Source: ValleyMLS #21882458 Report a problem
    2/5/2025Listed for sale$344,900$125/sqft
    Source: Davidson Homes, Inc. Report a problem
    12/31/2024Listing removed$344,900$125/sqft
    Source: Davidson Homes, Inc. Report a problem
    4/25/2024Price change$344,900-8.7%$125/sqft
    Source: Davidson Homes, Inc. Report a problem
    3/23/2024Listed for sale--
    Source: Davidson Homes, Inc. Report a problem
    5/10/2023Listing removed--
    Source: Davidson Homes, Inc. Report a problem
    4/23/2023Listed for sale$377,900$137/sqft
    Source: Davidson Homes, Inc. Report a problem

    Public tax history

    YearProperty taxesTax assessment
    2025$302 $9,000
    Find assessor info on the county website

    Neighborhood: 35761

    Nearby schools

    GreatSchools rating
    Schools provided by the listing agent
    • Elementary: Riverton Elementary
    • Middle: Buckhorn
    • High: Buckhorn

    Source: ValleyMLS. This data may not be complete. We recommend contacting the local school district to confirm school assignments for this home.

    Get a cash offer in 3 minutes
    Find out how much your home could sell for in as little as 3 minutes with a no-obligation cash offer.
    Estimated market value
    $372,700
    Get a cash offer in 3 minutes
    Find out how much your home could sell for in as little as 3 minutes with a no-obligation cash offer.
    Estimated market value
    $372,700