Designed with space and functionality in mind, this beautiful home features an oversized main level primary suite, a private home office, and an open living area perfect for everyday living and entertaining. The kitchen showcases granite countertops, abundant cabinetry, and luxury LVP flooring. Upstairs offers a spacious second family room, generously sized secondary bedrooms, and two well appointed bathrooms. Outside, enjoy a flat backyard and covered porch ideal for relaxing or entertaining. A home that blends comfort, style, and room to grow.
Pending
Price cut: $21K (9/4)
$299,000
254 Holt St, Meridianville, AL 35759
4beds
2,933sqft
Single Family Residence
Built in 2021
6,969 Square Feet Lot
$297,500 Zestimate®
$102/sqft
$25/mo HOA
What's special
Spacious second family roomTwo well appointed bathroomsPrivate home officeLuxury lvp flooringAbundant cabinetryKitchen showcases granite countertopsGenerously sized secondary bedrooms
- 178 days
- 75
- 0
Zillow last checked:
Listing updated:
Listed by:
Marshall Casselman 704-774-0308,
eXp Realty LLC Central
Source: ValleyMLS,MLS#: 21916547
Facts & features
Interior
Bedrooms & bathrooms
- Bedrooms: 4
- Bathrooms: 4
- Full bathrooms: 3
- 1/2 bathrooms: 1
Rooms
- Room types: Master Bedroom, Living Room, Bedroom 2, Bedroom 3, Kitchen, Bedroom 4, Family Room, Office/Study
Primary bedroom
- Features: 9’ Ceiling, Carpet, Walk-In Closet(s)
- Level: First
- Area: 323
- Dimensions: 17 x 19
Bedroom 2
- Features: 9’ Ceiling, Carpet
- Level: Second
- Area: 180
- Dimensions: 15 x 12
Bedroom 3
- Features: 9’ Ceiling, Carpet
- Level: Second
- Area: 180
- Dimensions: 15 x 12
Bedroom 4
- Features: 9’ Ceiling, Carpet
- Level: Second
- Area: 156
- Dimensions: 12 x 13
Family room
- Features: 9’ Ceiling
- Level: Second
- Area: 621
- Dimensions: 23 x 27
Kitchen
- Features: 9’ Ceiling, Granite Counters, LVP
- Level: First
- Area: 170
- Dimensions: 17 x 10
Living room
- Features: 9’ Ceiling, Laminate Floor, LVP
- Level: First
- Area: 384
- Dimensions: 16 x 24
Office
- Features: 9’ Ceiling, LVP
- Level: First
- Area: 156
- Dimensions: 13 x 12
Heating
- Central 1, Electric
Cooling
- Central 1
Features
- Has basement: No
- Has fireplace: No
- Fireplace features: None
Interior area
- Total interior livable area: 2,933 sqft
Property
Parking
- Parking features: Garage-Two Car, Garage-Attached
Features
- Levels: Two
- Stories: 2
Lot
- Size: 6,969 Square Feet
- Dimensions: 60 x 120
Details
- Parcel number: 0701120000016126
Construction
Type & style
- Home type: SingleFamily
- Property subtype: Single Family Residence
Materials
- Foundation: Slab
Condition
- New construction: No
- Year built: 2021
Utilities & green energy
- Sewer: Public Sewer
- Water: Public
Community & HOA
Community
- Subdivision: Colonial Pointe
HOA
- Has HOA: Yes
- HOA fee: $25 monthly
- HOA name: Colonial Pointe
Location
- Region: Meridianville
Financial & listing details
- Price per square foot: $102/sqft
- Tax assessed value: $371,600
- Annual tax amount: $2,677
- Date on market: 4/29/2026
Estimated market value
$297,500
$283,000 - $312,000
$2,434/mo
Price history
| Date | Event | Price |
|---|---|---|
| 9/21/2026 | Pending sale | $299,000$102/sqft |
Source:  ValleyMLS #21916547 Report a problem ValleyMLS #21916547 Report a problem | ||
| 9/4/2026 | Price change | $299,000-6.6%$102/sqft |
Source: ValleyMLS #21916547 Report a problem | ||
| 8/21/2026 | Price change | $320,000-3%$109/sqft |
Source: ValleyMLS #21916547 Report a problem | ||
| 8/7/2026 | Price change | $330,000-2.9%$113/sqft |
Source: ValleyMLS #21916547 Report a problem | ||
| 7/24/2026 | Price change | $340,000-2.9%$116/sqft |
Source: ValleyMLS #21916547 Report a problem | ||
| 7/10/2026 | Price change | $350,000-4.3%$119/sqft |
Source: ValleyMLS #21916547 Report a problem | ||
| 6/15/2026 | Price change | $365,750-1.8%$125/sqft |
Source: ValleyMLS #21916547 Report a problem | ||
| 6/5/2026 | Price change | $372,500-1.7%$127/sqft |
Source: ValleyMLS #21916547 Report a problem | ||
| 5/29/2026 | Price change | $379,000-1.6%$129/sqft |
Source: ValleyMLS #21916547 Report a problem | ||
| 4/29/2026 | Listed for sale | $385,000+1.3%$131/sqft |
Source: ValleyMLS #21916547 Report a problem | ||
| 12/28/2023 | Listing removed | -- |
Source: Zillow Rentals Report a problem | ||
| 12/11/2023 | Listed for rent | $2,245+2.3%$1/sqft |
Source: Zillow Rentals Report a problem | ||
| 2/17/2022 | Listing removed | -- |
Source: Zillow Rental Network Premium Report a problem | ||
| 2/15/2022 | Listed for rent | $2,195$1/sqft |
Source: Zillow Rental Network Premium Report a problem | ||
| 2/10/2022 | Sold | $379,900$130/sqft |
Source: ValleyMLS #1793078 Report a problem | ||
| 1/13/2022 | Pending sale | $379,900$130/sqft |
Source: ValleyMLS #1793078 Report a problem | ||
| 12/15/2021 | Price change | $379,900-2.6%$130/sqft |
Source: ValleyMLS #1793078 Report a problem | ||
| 10/12/2021 | Listed for sale | $389,900$133/sqft |
Source: ValleyMLS #1793078 Report a problem | ||
Public tax history
| Year | Property taxes | Tax assessment |
|---|---|---|
| 2025 | $2,677 +3.1% | $74,320 +3.1% |
| 2024 | $2,596 +6.9% | $72,100 +7% |
| 2023 | $2,429 +122.3% | $67,360 +122.3% |
| 2022 | $1,092 +443.5% | $30,300 +405% |
| 2021 | $201 | $6,000 |
Find assessor info on the county website
Monthly payment
Est. payment
Payment breakdown
Explore the cost of this home by adjusting the details. Changes won't be saved.Climate risks
Neighborhood: 35759
Nearby schools
Schools provided by the listing agent
- Elementary: Lynn Fanning
- Middle: Meridianville
- High: Hazel Green
Source: ValleyMLS. This data may not be complete. We recommend contacting the local school district to confirm school assignments for this home.


Similar homes
- $289,8954 bd2 ba1.8k sqft108 Maidencane Cir, Meridianville, AL 35759New Construction
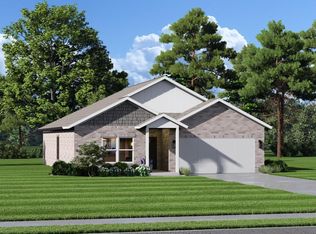 MLS ID #21931950, Samantha Phillips. ValleyMLS
 - $374,9004 bd3 ba3.2k sqft216 Iron Cir, Meridianville, AL 35759For Sale
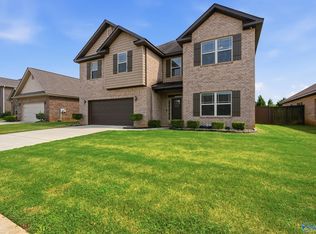 MLS ID #21925908, Tina Craft. ValleyMLS
 - $302,6504 bd2 ba1.9k sqft319 Carnation Ave, Meridianville, AL 35759New Construction
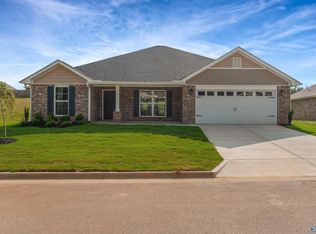 MLS ID #21901498, Josh White. ValleyMLS
 - $295,5454 bd2 ba1.9k sqft320 Carnation Ave, Meridianville, AL 35759New ConstructionMLS ID #21901502, Josh White. ValleyMLS
