Beautiful 4BR/3BA ranch-style home on a quiet, premium cul-de-sac lot. Highlights include a 3-car garage, gourmet kitchen with gas cooktop, and soft-close drawers/doors throughout. The luxurious Owner's Suite features a tile shower with frameless glass and a garden tub. Elevated details include trey ceilings, hardwood flooring, and professional landscaping with gutters. Relax on the oversized covered patio or enjoy the community’s pool and cabana.
For sale
Price cut: $14.9K (6/1)
$395,000
116 Kiley Ann Ct, Meridianville, AL 35759
4beds
2,827sqft
:
Get pre-qualified$2,544/mo
Single Family Residence
Built in 2023
0.26 Acres Lot
$-- Zestimate®
$140/sqft
$29/mo HOA
What's special
Quiet premium cul-de-sac lotGarden tubTrey ceilingsHardwood flooringOversized covered patioProfessional landscaping with gutters
- 122 days |
- 144 |
- 11 |
Zillow last checked:
Listing updated:
Listed by:
Randy Mokhtari 256-694-1026,
Leading Edge R.E. Group-Mad.
Source: ValleyMLS,MLS#: 21914126
Facts & features
Interior
Bedrooms & bathrooms
- Bedrooms: 4
- Bathrooms: 3
- Full bathrooms: 3
Rooms
- Room types: Foyer, Master Bedroom, Living Room, Bedroom 2, Dining Room, Bedroom 3, Kitchen, Bedroom 4, Breakfast, Laundry
Primary bedroom
- Features: Ceiling Fan(s), Crown Molding, Recessed Lighting, Smooth Ceiling, Wood Floor, Walk-In Closet(s)
- Level: First
- Area: 238
- Dimensions: 14 x 17
Bedroom 2
- Features: Ceiling Fan(s), Crown Molding, Smooth Ceiling, Wood Floor, Walk-In Closet(s)
- Level: First
- Area: 169
- Dimensions: 13 x 13
Bedroom 3
- Features: Ceiling Fan(s), Crown Molding, Smooth Ceiling, Wood Floor
- Level: First
- Area: 132
- Dimensions: 11 x 12
Bedroom 4
- Features: Ceiling Fan(s), Crown Molding, Smooth Ceiling, Wood Floor
- Level: First
- Area: 154
- Dimensions: 11 x 14
Dining room
- Features: Crown Molding, Smooth Ceiling
- Level: First
- Area: 143
- Dimensions: 11 x 13
Kitchen
- Features: Crown Molding, Granite Counters, Pantry, Recessed Lighting, Smooth Ceiling, Wood Floor
- Level: First
- Area: 160
- Dimensions: 10 x 16
Living room
- Features: Ceiling Fan(s), Crown Molding, Fireplace, Recessed Lighting, Smooth Ceiling, Tray Ceiling(s), Wood Floor
- Level: First
- Area: 400
- Dimensions: 20 x 20
Laundry room
- Features: Smooth Ceiling, Tile
- Level: First
- Area: 30
- Dimensions: 5 x 6
Heating
- Central 1
Cooling
- Central 1
Appliances
- Included: Oven, Microwave, Gas Cooktop
Features
- Open Floorplan
- Has basement: No
- Number of fireplaces: 1
- Fireplace features: One
Interior area
- Total interior livable area: 2,827 sqft
Property
Parking
- Parking features: Garage-Three Car
Features
- Levels: One
- Stories: 1
- Patio & porch: Covered Patio
- Exterior features: Curb/Gutters, Sidewalk
Lot
- Size: 0.26 Acres
Details
- Parcel number: 0803070000001206
Construction
Type & style
- Home type: SingleFamily
- Architectural style: Ranch
- Property subtype: Single Family Residence
Materials
- Foundation: Slab
Condition
- New construction: No
- Year built: 2023
Utilities & green energy
- Sewer: Private Sewer
- Water: Public
Community & HOA
Community
- Features: Curbs
- Subdivision: The Retreat At Duck Point
HOA
- Has HOA: Yes
- HOA fee: $350 annually
- HOA name: Hughes Properties
Location
- Region: Meridianville
Financial & listing details
- Price per square foot: $140/sqft
- Tax assessed value: $471,100
- Annual tax amount: $3,400
- Date on market: 4/3/2026
Estimated market value
Not available
Estimated sales range
Not available
Not available
Price history
| Date | Event | Price |
|---|---|---|
| 6/1/2026 | Price change | $395,000-3.6%$140/sqft |
Source:  ValleyMLS #21914126 Report a problem ValleyMLS #21914126 Report a problem | ||
| 4/3/2026 | Listed for sale | $409,900+52.3%$145/sqft |
Source: ValleyMLS #21914126 Report a problem | ||
| 1/22/2026 | Sold | $269,101-31%$95/sqft |
Source: Public Record Report a problem | ||
| 9/4/2023 | Sold | $389,900$138/sqft |
Source: ValleyMLS #1818731 Report a problem | ||
| 8/16/2023 | Pending sale | $389,900$138/sqft |
Source: ValleyMLS #1818731 Report a problem | ||
| 7/9/2023 | Price change | $389,900-11.2%$138/sqft |
Source: ValleyMLS #1818731 Report a problem | ||
| 7/6/2023 | Price change | $438,900+7.1%$155/sqft |
Source: ValleyMLS #1818731 Report a problem | ||
| 7/5/2023 | Price change | $409,900-7.9%$145/sqft |
Source:  Lennar Homes Report a problem Lennar Homes Report a problem | ||
| 9/19/2022 | Listed for sale | $444,900$157/sqft |
Source: ValleyMLS #1818731 Report a problem | ||
Public tax history
| Year | Property taxes | Tax assessment |
|---|---|---|
| 2025 | $3,400 | $94,220 |
Find assessor info on the county website
Monthly payment
Est. payment
Payment breakdown
Explore the cost of this home by adjusting the details. Changes won't be saved.Climate risks
Neighborhood: 35759
Nearby schools
GreatSchools rating
- 10/10Lynn Fanning Elementary SchoolGrades: K-2Distance: 2.6 mi
- 5/10Meridianville Middle SchoolGrades: 6-8Distance: 0.6 mi
- 8/10Hazel Green High SchoolGrades: 9-12Distance: 3.5 mi
Schools provided by the listing agent
- Elementary: Lynn Fanning
- Middle: Meridianville
- High: Hazel Green
Source: ValleyMLS. This data may not be complete. We recommend contacting the local school district to confirm school assignments for this home.
- $404,8554 bd3 ba3.1k sqft118 Kiley Ann Ct, Meridianville, AL 35759Sold

- $406,3504 bd3 ba3.2k sqft120 Kiley Ann Ct, Meridianville, AL 35759Sold

- $298,0003 bd2 ba1.8k sqft112 Kiley Ann Ct, Meridianville, AL 35759Sold

- $347,7004 bd3 ba2.1k sqft114 Kiley Ann Ct, Meridianville, AL 35759Off Market

- $439,0004 bd3 ba2.8k sqft121 Kiley Ann Ct, Meridianville, AL 35759Off Market
- $346,1004 bd3 ba2.1k sqft110 Kiley Ann Ct, Meridianville, AL 35759Off Market
- $404,9004 bd3 ba3.1k sqft119 Kiley Ann Ct, Meridianville, AL 35759Sold
- $342,6004 bd3 ba2.1k sqft113 Kiley Ann Ct, Meridianville, AL 35759Off Market
A local agent can set up tours, give advice and negotiate with sellers.
Similar homes
- $418,5004 bd4 ba2.5k sqft105 Shangrila Way, Meridianville, AL 35759For Sale
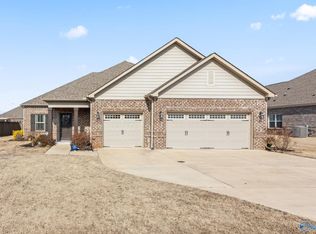 MLS ID #21912520, Ken Roper. ValleyMLS
 - $343,6434 bd3 ba2.5k sqft321 Carnation Ave, Meridianville, AL 35759For Sale
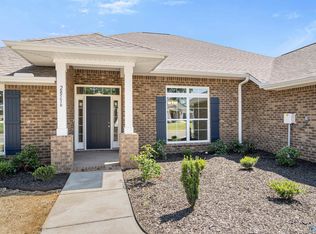 MLS ID #21908037, Regina White. ValleyMLS
 - $351,9004 bd3 ba2.3k sqft106 Drupelet Ln, Meridianville, AL 35759For Sale
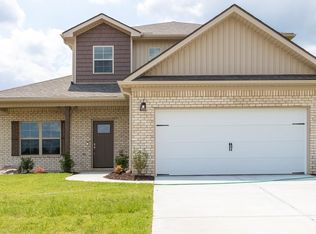 MLS ID #21919110, John Ward. ValleyMLS
 - $345,9004 bd3 ba2k sqft117 Drupelet Ln, Meridianville, AL 35759New Construction
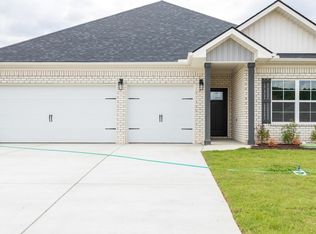 MLS ID #21919101, John Ward. ValleyMLS
 - $479,9504 bd4 ba3.2k sqft138 Brier View Dr, Meridianville, AL 35759New ConstructionValleyMLS
- $499,9504 bd4 ba3.3k sqft141 Brier View Dr, Meridianville, AL 35759New ConstructionMLS ID #21906701, Damien McVey. ValleyMLS
- from $384,9004 bd4 ba2.8k sqftThe Oxford Plan, Briercreek, Meridianville, AL 35759New ConstructionDavidson Homes, Inc.
- $329,9004 bd3 ba2k sqft(Undisclosed Address), Meridianville, AL 35759New ConstructionValleyMLS
- $365,7524 bd3 ba2k sqft129 Fairways Pass, Meridianville, AL 35759New ConstructionValleyMLS
- $319,8004 bd2 ba2.1k sqft134 Wilcot Rd, Meridianville, AL 35759For SaleMLS ID #21924749, Jessica Ye. ValleyMLS
- $302,6504 bd2 ba1.9k sqft319 Carnation Ave, Meridianville, AL 35759New ConstructionMLS ID #21901498, Regina White. ValleyMLS
- $339,0004 bd2 ba2.3k sqft139 Midpark Dr, Meridianville, AL 35759For SaleMLS ID #21904430, Mark Barofsky. ValleyMLS
- from $428,9994 bd3 ba2.6k sqftSt James Plan, Whitaker Landing, Meridianville, AL 35759New ConstructionStone Martin Builders
- from $364,9004 bd3 ba2k sqftSifford Plan, The Fairways, Meridianville, AL 35759New ConstructionNewcastle Homes
- from $374,9004 bd3 ba2k sqftSifford 3 Car Garage Plan, The Fairways, Meridianville, AL 35759New ConstructionNewcastle Homes
- from $444,4994 bd3 ba2.6k sqftSt James Plan, Parvin Preserve, Meridianville, AL 35759New ConstructionStone Martin Builders
- $371,9003 bd2 ba1.9k sqft122 Fairways Pass, Meridianville, AL 35759New ConstructionValleyMLS
- $279,5334 bd2 ba1.8k sqft264 Poppy Trl, Meridianville, AL 35759New ConstructionMLS ID #21922876, Regina White. ValleyMLS
- $299,5004 bd3 ba2k sqft109 Creek Ridge Dr, Meridianville, AL 35759For SaleMLS ID #21903250, Savana Price. ValleyMLS
- $295,5454 bd2 ba1.9k sqft320 Carnation Ave, Meridianville, AL 35759New ConstructionMLS ID #21901502, Regina White. ValleyMLS
