Seller offering $5,000 toward Buyer's closing costs and/or allowable concessions! Every detail has been thoughtfully upgraded for modern living. Enjoy an open layout with a new Class 4 impact-resistant roof, motorized blinds, an extended patio, a sprinkler system, and leaf-filter gutters. Interior features include a whole-home water filtration and softener system, reverse osmosis, ceiling fans throughout, automatic humidity control in all bathrooms, epoxy garage floors, upgraded electrical, 400-amp service, city gas, and more! Beautifully maintained, this home offers the perfect blend of space, comfort, functionality, and everyday convenience. Come see why this home stands out from the rest!
For sale
Price cut: $7.5K (7/21)
$299,500
109 Creek Ridge Dr, Meridianville, AL 35759
4beds
2,027sqft
Single Family Residence
Built in 2020
0.31 Acres Lot
$-- Zestimate®
$148/sqft
$19/mo HOA
What's special
Warm cared-for feelThoughtful upgradesGutters with leaf filtersOpen layoutPrivate bath
- 292 days |
- 417 |
- 43 |
Zillow last checked:
Listing updated:
Listed by:
Savana Price 256-738-0116,
Leading Edge RE Group-Gtsv.
Source: ValleyMLS,MLS#: 21903250
Facts & features
Interior
Bedrooms & bathrooms
- Bedrooms: 4
- Bathrooms: 3
- Full bathrooms: 2
- 3/4 bathrooms: 1
Rooms
- Room types: Foyer, Master Bedroom, Living Room, Bedroom 2, Dining Room, Bedroom 3, Kitchen, Bedroom 4, Laundry
Primary bedroom
- Features: 9’ Ceiling, Ceiling Fan(s), Carpet, Double Vanity, Walk-In Closet(s)
- Level: First
- Area: 208
- Dimensions: 13 x 16
Bedroom 2
- Features: 9’ Ceiling, Ceiling Fan(s), Carpet
- Level: First
- Area: 216
- Dimensions: 12 x 18
Bedroom 3
- Features: 9’ Ceiling, Ceiling Fan(s), Carpet
- Level: First
- Area: 132
- Dimensions: 12 x 11
Bedroom 4
- Features: 9’ Ceiling, Ceiling Fan(s), Carpet
- Level: First
- Area: 121
- Dimensions: 11 x 11
Dining room
- Features: 9’ Ceiling, LVP
- Level: First
- Area: 88
- Dimensions: 8 x 11
Kitchen
- Features: 9’ Ceiling, Eat-in Kitchen, Kitchen Island, Pantry, Smooth Ceiling, LVP
- Level: First
- Area: 198
- Dimensions: 18 x 11
Living room
- Features: 9’ Ceiling, Ceiling Fan(s), Kitchen Island, LVP
- Level: First
- Area: 324
- Dimensions: 18 x 18
Laundry room
- Features: 9’ Ceiling, LVP
- Level: First
- Area: 42
- Dimensions: 7 x 6
Heating
- Central 1, Electric
Cooling
- Central 1
Appliances
- Included: Range, Dishwasher, Microwave, Refrigerator, Disposal, Other, Electric Water Heater
Features
- Has basement: No
- Has fireplace: No
- Fireplace features: None
Interior area
- Total interior livable area: 2,027 sqft
Property
Parking
- Parking features: Garage-Three Car, Garage-Attached, Garage Door Opener, Garage Faces Front
Features
- Levels: One
- Stories: 1
- Patio & porch: Patio
- Exterior features: Curb/Gutters, Sidewalk, Sprinkler Sys
Lot
- Size: 0.31 Acres
Details
- Parcel number: 0804170000011006
- Other equipment: Other
Construction
Type & style
- Home type: SingleFamily
- Architectural style: Ranch
- Property subtype: Single Family Residence
Materials
- Foundation: Slab
Condition
- New construction: No
- Year built: 2020
Utilities & green energy
- Sewer: Private Sewer
- Water: Public
Community & HOA
Community
- Features: Curbs
- Security: Security System, Audio/Video Camera
- Subdivision: Creek Ridge
HOA
- Has HOA: Yes
- HOA fee: $225 annually
- HOA name: Elevate
Location
- Region: Meridianville
Financial & listing details
- Price per square foot: $148/sqft
- Tax assessed value: $315,900
- Annual tax amount: $1,095
- Date on market: 11/6/2025
Estimated market value
Not available
Estimated sales range
Not available
Not available
Price history
| Date | Event | Price |
|---|---|---|
| 7/21/2026 | Price change | $299,500-2.4%$148/sqft |
Source:  ValleyMLS #21903250 Report a problem ValleyMLS #21903250 Report a problem | ||
| 6/7/2026 | Price change | $307,000-1%$151/sqft |
Source: ValleyMLS #21903250 Report a problem | ||
| 4/14/2026 | Price change | $310,000-1.6%$153/sqft |
Source: ValleyMLS #21903250 Report a problem | ||
| 2/26/2026 | Price change | $315,000-3.1%$155/sqft |
Source: ValleyMLS #21903250 Report a problem | ||
| 1/13/2026 | Price change | $325,000-1.5%$160/sqft |
Source: ValleyMLS #21903250 Report a problem | ||
| 11/6/2025 | Listed for sale | $330,000+41.7%$163/sqft |
Source: ValleyMLS #21903250 Report a problem | ||
| 7/22/2020 | Sold | $232,840$115/sqft |
Source: ValleyMLS #1144534 Report a problem | ||
Public tax history
| Year | Property taxes | Tax assessment |
|---|---|---|
| 2025 | $1,095 +3.4% | $31,600 +3.3% |
| 2024 | $1,058 +4.5% | $30,600 +4.2% |
| 2023 | $1,013 +10.6% | $29,360 +10% |
| 2022 | $916 +7.2% | $26,700 +6.7% |
| 2021 | $855 +386.9% | $25,020 +377.5% |
| 2020 | $176 | $5,240 |
| 2019 | -- | -- |
Find assessor info on the county website
Monthly payment
Est. payment
Payment breakdown
Explore the cost of this home by adjusting the details. Changes won't be saved.Climate risks
Neighborhood: 35759
Nearby schools
GreatSchools rating
- 10/10Lynn Fanning Elementary SchoolGrades: K-2Distance: 2.2 mi
- 7/10Meridianville Middle SchoolGrades: 6-8Distance: 3 mi
- 8/10Hazel Green High SchoolGrades: 9-12Distance: 5.6 mi
Schools provided by the listing agent
- Elementary: Lynn Fanning
- Middle: Meridianville
- High: Hazel Green
Source: ValleyMLS. This data may not be complete. We recommend contacting the local school district to confirm school assignments for this home.
- $330,2004 bd2 ba2.1k sqft107 Creek Ridge Dr, Meridianville, AL 35759Off Market

- $311,600-- bd1 ba2.1k sqft136 Creek Ridge Dr, Meridianville, AL 35759Off Market
- $308,800-- bd1 ba2k sqft134 Creek Ridge Dr, Meridianville, AL 35759Off Market
- $326,5004 bd2 ba2.3k sqft111 Creek Ridge Dr, Meridianville, AL 35759Off Market
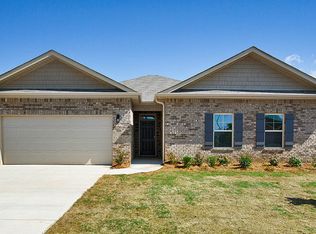
- $262,600-- bd1 ba1.5k sqft112 Bramble Creek Dr, Meridianville, AL 35759Off Market
- $342,700-- bd1 ba2.3k sqft114 Bramble Creek Dr, Meridianville, AL 35759Off Market
- $339,7004 bd3 ba2.3k sqft105 Creek Ridge Dr, Meridianville, AL 35759Off Market
- $343,9004 bd2 ba2.3k sqft106 Creek Ridge Dr, Meridianville, AL 35759Off Market
A local agent can set up tours, give advice and negotiate with sellers.
Similar homes
- $327,5004 bd3 ba2k sqft104 Drupelet Ln, Meridianville, AL 35759New Construction
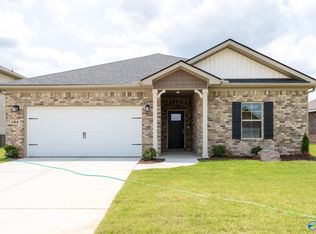 MLS ID #21919109, John Ward. ValleyMLS
 - $289,9004 bd2 ba1.6k sqft130 Domingues Ave, Meridianville, AL 35759New Construction
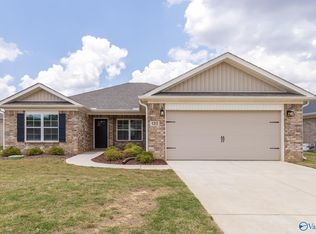 MLS ID #21858363, John Ward. ValleyMLS
 - $331,9004 bd3 ba2k sqft123 Domingues Ave, Meridianville, AL 35759New Construction
 MLS ID #21906457, John Ward. ValleyMLS
 - $345,9004 bd3 ba2k sqft117 Drupelet Ln, Meridianville, AL 35759New Construction
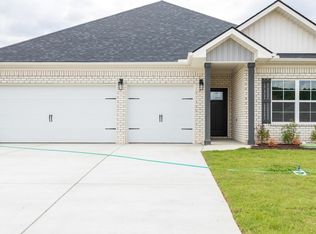 MLS ID #21919101, John Ward. ValleyMLS
 - $349,9004 bd3 ba2.3k sqft106 Drupelet Ln, Meridianville, AL 35759For SaleMLS ID #21919110, John Ward. ValleyMLS
- $302,6504 bd2 ba1.9k sqft319 Carnation Ave, Meridianville, AL 35759New ConstructionMLS ID #21901498, Josh White. ValleyMLS
- from $324,9003 bd3 ba2.2k sqftThe Aiken Plan, Lynn Meadows, Meridianville, AL 35759New ConstructionDavidson Homes, Inc.
- $305,2003 bd3 ba1.7k sqft137 Domingues Ave, Meridianville, AL 35759New ConstructionMLS ID #21909965, John Ward. ValleyMLS
- $329,9004 bd3 ba2k sqft(Undisclosed Address), Meridianville, AL 35759New ConstructionValleyMLS
- $295,5454 bd2 ba1.9k sqft320 Carnation Ave, Meridianville, AL 35759New ConstructionMLS ID #21901502, Josh White. ValleyMLS
- $309,9004 bd2 ba2.1k sqft134 Wilcot Rd, Meridianville, AL 35759For SaleMLS ID #21924749, Jessica Ye. ValleyMLS
- $364,9004 bd3 ba1.9k sqft112 Donnington Way, Meridianville, AL 35759New ConstructionValleyMLS
- $269,5003 bd2 ba1.4k sqft114 Domingues Ave, Meridianville, AL 35759For SaleMLS ID #21913571, Misty Guzman. ValleyMLS
- $299,9003 bd2 ba1.8k sqft260 Holt St, Meridianville, AL 35759For SaleMLS ID #21915556, Silas Brown. ValleyMLS
- $257,3503 bd2 ba1.3k sqft129 Domingues Ave, Meridianville, AL 35759New ConstructionMLS ID #21880590, John Ward. ValleyMLS
- $268,3993 bd2 ba1.5k sqft268 Poppy Trl, Meridianville, AL 35759New ConstructionMLS ID #21922874, Chloe Baines. ValleyMLS
- $359,9004 bd3 ba2.3k sqft140 Fairways Pass, Meridianville, AL 35759New ConstructionValleyMLS
- $343,6434 bd3 ba2.5k sqft321 Carnation Ave, Meridianville, AL 35759New ConstructionMLS ID #21908037, Chloe Baines. ValleyMLS
- $364,9004 bd3 ba2.3k sqft(Undisclosed Address), Meridianville, AL 35759New ConstructionValleyMLS
- $280,2683 bd2 ba1.5k sqft312 Poppy Trl, Meridianville, AL 35759New ConstructionMLS ID #21905918, Josh White. ValleyMLS
