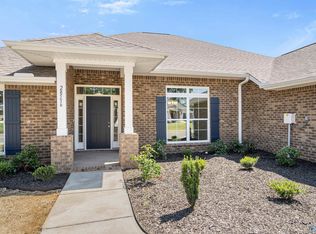
**Spacious Single-Story Living! ** Exceptionally clean 4 BR/3 BA home featuring NEW interior paint & carpet, a desirable split floor plan, 3-car garage, and LARGE fully fenced backyard with covered patio & ceiling fan. The well-appointed kitchen features granite countertops, abundant cabinetry & a walk-in pantry, flowing seamlessly into the dining area and inviting great room with a cozy fireplace. Private owner's suite with dual vanities & two walk-in closets, plus a second bedroom with ensuite bath. Convenient commute to Huntsville. Come See Why This Could Be the Perfect Place to Call Home!
For sale
Price cut: $5.1K (10/22)
$349,900
108 Creek Ridge Dr, Meridianville, AL 35759
4beds
2,366sqft
Single Family Residence
Built in ----
0.31 Acres Lot
$348,800 Zestimate®
$148/sqft
$6/mo HOA
What's special
Large fully fenced backyardCozy fireplaceDining areaTwo walk-in closetsDual vanitiesSpacious single-story livingWalk-in pantry
- 36 days
- 138
- 17
Likely to sell faster than
Zillow last checked:
Listing updated:
Listed by:
Brenda Hinshaw 256-213-6887,
Covington & Company, Inc.
Source: ValleyMLS,MLS#: 21930175
Facts & features
Interior
Bedrooms & bathrooms
- Bedrooms: 4
- Bathrooms: 3
- Full bathrooms: 2
- 3/4 bathrooms: 1
Rooms
- Room types: Foyer, Master Bedroom, Living Room, Bedroom 2, Dining Room, Bedroom 3, Kitchen, Bedroom 4, Family Room, Breakfast, Great Room, Office/Study, Bedroom, Guest, Laundry, Bathroom 1, Bathroom 2, Bathroom 3, Bath:Full, Utility Room, Bath:Master3/4, Bath:EnsuiteFull
Primary bedroom
- Features: 9’ Ceiling, Carpet, Isolate, Window Cov, Walk-In Closet(s), Walk in Closet 2
- Level: First
- Area: 238
- Dimensions: 17 x 14
Bedroom 2
- Features: 9’ Ceiling, Carpet, Window Cov
- Level: First
- Area: 121
- Dimensions: 11 x 11
Bedroom 3
- Features: 9’ Ceiling, Carpet, Window Cov
- Level: First
- Area: 121
- Dimensions: 11 x 11
Bedroom 4
- Features: 9’ Ceiling, Carpet, Window Cov
- Level: First
- Area: 132
- Dimensions: 12 x 11
Primary bathroom
- Features: 9’ Ceiling, Double Vanity, Recessed Lighting, Tile, Walk-In Closet(s)
- Level: First
Bathroom 1
- Features: 9’ Ceiling, Double Vanity, Recessed Lighting, Tile, Walk-In Closet(s)
- Level: First
Bathroom 2
- Features: 9’ Ceiling, Tile
- Level: First
Bathroom 3
- Features: 9’ Ceiling, Tile
- Level: First
Dining room
- Features: 9’ Ceiling, Window Cov, LVP
- Level: First
- Area: 144
- Dimensions: 12 x 12
Family room
- Features: 9’ Ceiling, Ceiling Fan(s), Fireplace, Recessed Lighting, Smooth Ceiling, Window Cov, LVP
- Level: First
- Area: 378
- Dimensions: 21 x 18
Kitchen
- Features: 9’ Ceiling, Eat-in Kitchen, Granite Counters, Kitchen Island, Pantry, Recessed Lighting, Smooth Ceiling, LVP
- Level: First
- Area: 169
- Dimensions: 13 x 13
Laundry room
- Features: Tile
- Level: First
- Area: 45
- Dimensions: 5 x 9
Heating
- Central 1
Cooling
- Central 1
Appliances
- Included: Range, Dishwasher, Microwave, Disposal
Features
- Has basement: No
- Number of fireplaces: 1
- Fireplace features: Gas Log, One
Interior area
- Total interior livable area: 2,366 sqft
Video & virtual tour
Property
Parking
- Parking features: Garage-Three Car, Garage-Attached, Garage Door Opener, Garage Faces Front
Features
- Levels: One
- Stories: 1
- Patio & porch: Covered Patio, Covered Porch
Lot
- Size: 0.31 Acres
- Dimensions: 92 x 150
Details
- Parcel number: 0804170000011.027
Construction
Type & style
- Home type: SingleFamily
- Architectural style: Ranch
- Property subtype: Single Family Residence
Materials
- Foundation: Slab
Condition
- New construction: No
Utilities & green energy
- Sewer: Private Sewer
- Water: Public
Community & HOA
Community
- Subdivision: Creek Ridge
HOA
- Has HOA: Yes
- Amenities included: Common Grounds
- Services included: Common Grounds
- HOA fee: $70 annually
- HOA name: Creek Ridge HOA
Location
- Region: Meridianville
Financial & listing details
- Price per square foot: $148/sqft
- Tax assessed value: $342,000
- Annual tax amount: $2,476
- Date on market: 9/25/2026
Estimated market value
$348,800
$331,000 - $366,000
$2,385/mo
Price history
| Date | Event | Price |
|---|---|---|
| 10/22/2026 | Listed for rent | $2,250+2.3%$1/sqft |
Source: ValleyMLS #21932372 Report a problem | ||
| 10/22/2026 | Price change | $349,900-1.4%$148/sqft |
Source:  ValleyMLS #21930175 Report a problem | ||
| 9/26/2026 | Listed for sale | $355,000+4.4%$150/sqft |
Source: ValleyMLS #21930175 Report a problem | ||
| 9/15/2026 | Listing removed | $2,200$1/sqft |
Source: Zillow Rentals Report a problem | ||
| 8/25/2026 | Price change | $2,200-8.3%$1/sqft |
Source: Zillow Rentals Report a problem | ||
| 7/23/2026 | Price change | $2,400-4%$1/sqft |
Source: Zillow Rentals Report a problem | ||
| 7/8/2026 | Listed for rent | $2,500+4.2%$1/sqft |
Source: Zillow Rentals Report a problem | ||
| 6/11/2026 | Listing removed | $2,400$1/sqft |
Source: Zillow Rentals Report a problem | ||
| 5/20/2026 | Listed for rent | $2,400-4%$1/sqft |
Source: Zillow Rentals Report a problem | ||
| 4/23/2024 | Listing removed | -- |
Source: Zillow Rentals Report a problem | ||
| 3/1/2024 | Listed for rent | $2,500$1/sqft |
Source: Zillow Rentals Report a problem | ||
| 3/14/2022 | Sold | $340,000+3%$144/sqft |
Source: ValleyMLS #1801051 Report a problem | ||
| 2/22/2022 | Pending sale | $330,000$139/sqft |
Source: ValleyMLS #1801051 Report a problem | ||
| 2/18/2022 | Listed for sale | $330,000+31.5%$139/sqft |
Source: ValleyMLS #1801051 Report a problem | ||
| 4/8/2020 | Sold | $250,965$106/sqft |
Source: ValleyMLS #1130100 Report a problem | ||
Public tax history
| Year | Property taxes | Tax assessment |
|---|---|---|
| 2025 | $2,476 +3.3% | $68,400 +3.3% |
| 2024 | $2,396 +4.3% | $66,220 +4.3% |
| 2023 | $2,297 +10.2% | $63,500 +10.1% |
| 2022 | $2,084 +6.5% | $57,680 +6.7% |
| 2021 | $1,956 +1014.5% | $54,040 +931.3% |
| 2020 | $176 | $5,240 |
| 2019 | -- | -- |
Find assessor info on the county website
Monthly payment
Est. payment
Payment breakdown
Explore the cost of this home by adjusting the details. Changes won't be saved.Climate risks
Neighborhood: 35759
Nearby schools
Schools provided by the listing agent
- Elementary: Lynn Fanning
- Middle: Meridianville
- High: Hazel Green
Source: ValleyMLS. This data may not be complete. We recommend contacting the local school district to confirm school assignments for this home.
- $340,3004 bd2 ba2.5k sqft110 Creek Ridge Dr, Meridianville, AL 35759Off Market
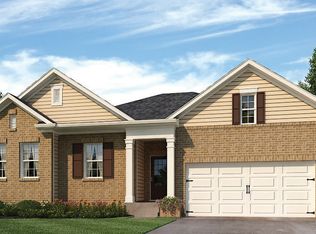
- $340,8004 bd2 ba2.3k sqft106 Creek Ridge Dr, Meridianville, AL 35759Off Market

- $299,5004 bd3 ba2k sqft109 Creek Ridge Dr, Meridianville, AL 35759Sold
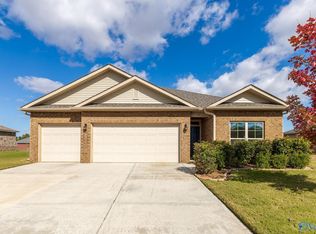
- $311,8004 bd3 ba2k sqft112 Creek Ridge Dr, Meridianville, AL 35759Off Market
Similar homes
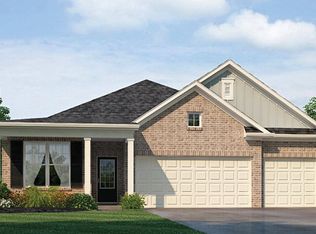
- $331,9004 bd3 ba2k sqft123 Domingues Ave, Meridianville, AL 35759New Construction
 MLS ID #21906457, Kenny Miller. ValleyMLS
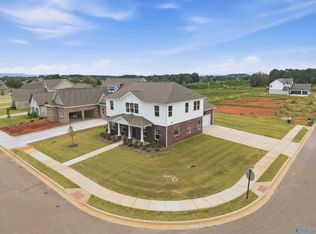
- $349,9004 bd4 ba2.5k sqft124 Fairways Pass, Meridianville, AL 35759New Construction
 ValleyMLS
- $343,6434 bd3 ba2.5k sqft321 Carnation Ave, Meridianville, AL 35759New Construction
 MLS ID #21908037, Josh White. ValleyMLS
- from $384,9004 bd4 ba2.8k sqftThe Oxford Plan, Briercreek, Meridianville, AL 35759New Construction
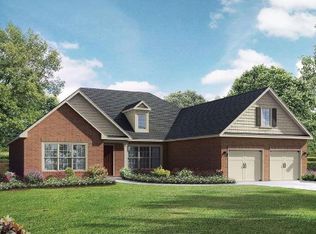 Davidson Homes, Inc.
