NEW PRICE!! Welcome to 115 Tommy Circle! This spacious 4-bedroom, 2.5 bath home offers nearly 2,900 sq ft in a quiet double cul-de-sac. The open main level features a primary suite, flexible office/flex space, and kitchen with granite countertops, and large pantry. Upstairs offers 3 additional bedrooms and a generous bonus room. Recent updates include new carpet and padding throughout. Enjoy a privacy-fenced backyard, covered patio, porch swing, established landscaping, and 2- car garage. Hard-wired Ethernet to make work & gaming easy. Conveniently located next to Buckhorn Middle and Buckhorn High School. This move-in-ready home offers comfort, flexibility, storage, and everyday convenience.
For sale
Price cut: $5K (10/12)
$329,900
115 Tommy Cir, New Market, AL 35761
4beds
2,850sqft
Single Family Residence
Built in 2020
9,000 Square Feet Lot
$-- Zestimate®
$116/sqft
$29/mo HOA
What's special
Porch swingOpen main levelQuiet double cul-de-sacPrivacy-fenced backyardPrimary suiteHard-wired ethernetGenerous bonus room
- 85 days
- 151
- 16
Zillow last checked:
Listing updated:
Listed by:
Missy Ehrenbeit 614-403-2887,
Weichert Realtors-The Sp Plce
Source: ValleyMLS,MLS#: 21924634
Facts & features
Interior
Bedrooms & bathrooms
- Bedrooms: 4
- Bathrooms: 3
- Full bathrooms: 2
- 1/2 bathrooms: 1
Rooms
- Room types: Master Bedroom, Living Room, Bedroom 2, Dining Room, Bedroom 3, Kitchen, Bedroom 4, Family Room, Bonus Room
Primary bedroom
- Features: Ceiling Fan(s), Carpet, Smooth Ceiling
- Level: First
- Area: 247
- Dimensions: 19 x 13
Bedroom 2
- Features: Ceiling Fan(s), Carpet, Smooth Ceiling
- Level: Second
- Area: 168
- Dimensions: 12 x 14
Bedroom 3
- Features: Ceiling Fan(s), Carpet, Smooth Ceiling
- Level: Second
- Area: 192
- Dimensions: 12 x 16
Bedroom 4
- Features: Ceiling Fan(s), Carpet, Smooth Ceiling
- Level: Second
- Area: 192
- Dimensions: 12 x 16
Dining room
- Features: Smooth Ceiling, LVP
- Level: First
- Area: 154
- Dimensions: 11 x 14
Family room
- Features: Ceiling Fan(s), Smooth Ceiling, LVP Flooring
- Level: First
- Area: 361
- Dimensions: 19 x 19
Kitchen
- Features: Granite Counters, Pantry, Recessed Lighting, Smooth Ceiling, LVP
- Level: First
- Area: 126
- Dimensions: 14 x 9
Living room
- Features: Ceiling Fan(s), Smooth Ceiling, LVP
- Level: First
- Area: 143
- Dimensions: 11 x 13
Bonus room
- Features: Ceiling Fan(s), Carpet, Smooth Ceiling
- Level: Second
- Area: 216
- Dimensions: 12 x 18
Heating
- Central 2
Cooling
- Central 2
Features
- Has basement: No
- Has fireplace: No
- Fireplace features: None
Interior area
- Total interior livable area: 2,850 sqft
Property
Parking
- Parking features: Garage-Two Car, Garage-Attached
Features
- Levels: Two
- Stories: 2
Lot
- Size: 9,000 Square Feet
- Dimensions: 60 x 150
Details
- Parcel number: 0903070000038041
Construction
Type & style
- Home type: SingleFamily
- Property subtype: Single Family Residence
Materials
- Foundation: Slab
Condition
- New construction: No
- Year built: 2020
Utilities & green energy
- Sewer: Private Sewer
- Water: Public
Community & HOA
Community
- Subdivision: Bellview
HOA
- Has HOA: Yes
- HOA fee: $350 annually
- HOA name: Southern Property Mgmt Group
Location
- Region: New Market
Financial & listing details
- Price per square foot: $116/sqft
- Tax assessed value: $325,200
- Annual tax amount: $1,119
- Date on market: 7/24/2026
Estimated market value
Not available
Estimated sales range
Not available
Not available
Price history
| Date | Event | Price |
|---|---|---|
| 10/12/2026 | Price change | $329,900-1.5%$116/sqft |
Source:  ValleyMLS #21924634 Report a problem ValleyMLS #21924634 Report a problem | ||
| 8/20/2026 | Price change | $334,900-1.5%$118/sqft |
Source: ValleyMLS #21924634 Report a problem | ||
| 7/24/2026 | Listed for sale | $339,900-2.9%$119/sqft |
Source: ValleyMLS #21924634 Report a problem | ||
| 5/3/2024 | Listing removed | -- |
Source: ValleyMLS #21852882 Report a problem | ||
| 3/18/2024 | Price change | $350,000-1.4%$123/sqft |
Source: ValleyMLS #21852882 Report a problem | ||
| 3/6/2024 | Price change | $355,000-0.8%$125/sqft |
Source: ValleyMLS #21852882 Report a problem | ||
| 2/8/2024 | Listed for sale | $358,000+30.1%$126/sqft |
Source: ValleyMLS #21852882 Report a problem | ||
| 1/13/2021 | Sold | $275,202$97/sqft |
Source: ValleyMLS #1772208 Report a problem | ||
| 1/6/2021 | Pending sale | $275,202$97/sqft |
Source: ValleyMLS #1772208 Report a problem | ||
Public tax history
| Year | Property taxes | Tax assessment |
|---|---|---|
| 2025 | $1,119 +2.3% | $32,520 +2.2% |
| 2024 | $1,094 +4.1% | $31,820 +3.9% |
| 2023 | $1,051 +18% | $30,640 +17.7% |
| 2022 | $890 +2.9% | $26,040 +7.4% |
| 2021 | $866 +330.7% | $24,240 +304% |
| 2020 | $201 | $6,000 |
| 2019 | -- | -- |
Find assessor info on the county website
Monthly payment
Est. payment
Payment breakdown
Explore the cost of this home by adjusting the details. Changes won't be saved.Climate risks
Neighborhood: 35761
Nearby schools
Schools provided by the listing agent
- Elementary: Riverton Elementary
- Middle: Buckhorn
- High: Buckhorn
Source: ValleyMLS. This data may not be complete. We recommend contacting the local school district to confirm school assignments for this home.

Similar homes
- $316,0004 bd3 ba2.1k sqft129 Branton Ct, New Market, AL 35761For Sale
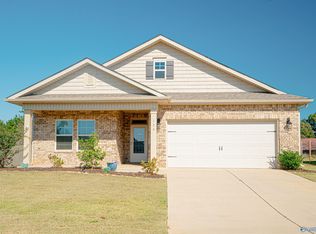 MLS ID #21931689, Khrista Dees. ValleyMLS
 - $340,0004 bd2 ba2.2k sqft227 Paladin St, New Market, AL 35761For Sale
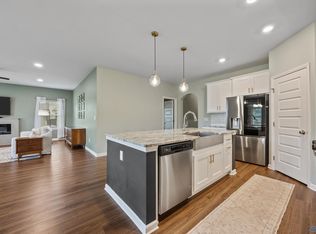 MLS ID #21920079, Leah Miller. ValleyMLS
 - $349,8004 bd3 ba2.3k sqft125 Bingham Way, New Market, AL 35761For Sale
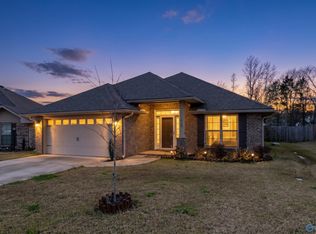 MLS ID #21931572, Jada Hartfield. ValleyMLS
 - $372,0004 bd3 ba2.5k sqft202 Saddle St, New Market, AL 35761For Sale
 MLS ID #21927183, Staci Bentley. ValleyMLS
