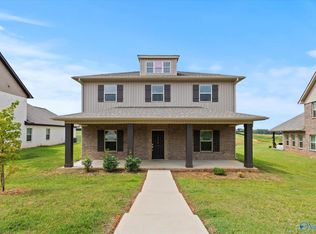
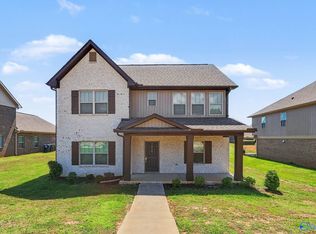
Charming Craftsman-style bungalow located in the desirable Bellview community of New Market! This beautifully designed 2,574 sq. ft. home features an open-concept layout perfect for both everyday living and entertaining. The spacious kitchen is the heart of the home, complete with a large island, granite countertops, and abundant prep and storage space. Enjoy relaxing mornings or evening gatherings on the covered porch, adding to the home's warm Southern charm. With its blend of timeless Craftsman character and modern conveniences, this home offers comfort, style, and functionality in a sought-after location. All Facts to be verified by Purchaser.
For sale
Price cut: $5K (8/12)
$364,900
118 Sartain St, New Market, AL 35761
3beds
2,395sqft
Single Family Residence
Built in 2022
9,000 Square Feet Lot
$-- Zestimate®
$152/sqft
$29/mo HOA
What's special
Large islandOpen-concept layoutSpacious kitchenGranite countertopsCovered porch
- 111 days
- 35
- 3
Zillow last checked:
Listing updated:
Listed by:
Lenaa Pearson 256-694-4555,
Capstone Realty,
Derek Hasley 256-714-6591,
Capstone Realty
Source: ValleyMLS,MLS#: 21918883
Facts & features
Interior
Bedrooms & bathrooms
- Bedrooms: 3
- Bathrooms: 3
- Full bathrooms: 2
- 1/2 bathrooms: 1
Rooms
- Room types: Master Bedroom, Living Room, Bedroom 2, Bedroom 3, Kitchen, Bonus Room
Primary bedroom
- Features: 9’ Ceiling, Carpet, Sitting Area, Smooth Ceiling, Walk-In Closet(s)
- Level: First
- Area: 260
- Dimensions: 20 x 13
Bedroom 2
- Features: Carpet, Sitting Area, Smooth Ceiling
- Level: Second
- Area: 132
- Dimensions: 11 x 12
Bedroom 3
- Features: Carpet, Sitting Area, Smooth Ceiling
- Level: Second
- Area: 168
- Dimensions: 12 x 14
Kitchen
- Features: 9’ Ceiling, Eat-in Kitchen, Granite Counters, Kitchen Island, Pantry, Sitting Area, Smooth Ceiling, LVP
- Level: First
- Area: 150
- Dimensions: 15 x 10
Living room
- Features: 9’ Ceiling, Sitting Area, Smooth Ceiling, LVP
- Area: 224
- Dimensions: 16 x 14
Bonus room
- Features: Carpet, Sitting Area, Smooth Ceiling
- Level: Second
- Area: 286
- Dimensions: 13 x 22
Heating
- Central 1, Central 2, Electric
Cooling
- Central 1, Central 2, Electric
Features
- Has basement: No
- Has fireplace: No
- Fireplace features: None
Interior area
- Total interior livable area: 2,395 sqft
Property
Parking
- Parking features: Garage-Two Car
Features
- Levels: Two
- Stories: 2
Lot
- Size: 9,000 Square Feet
- Dimensions: 60 x 150
Details
- Parcel number: 0903070000038.035
Construction
Type & style
- Home type: SingleFamily
- Architectural style: Craftsman
- Property subtype: Single Family Residence
Materials
- Foundation: Slab
Condition
- New construction: No
- Year built: 2022
Details
- Builder name: LEGACY HOMES
Utilities & green energy
- Sewer: Private Sewer
- Water: Public
Community & HOA
Community
- Subdivision: Bellview
HOA
- Has HOA: Yes
- HOA fee: $350 annually
- HOA name: Southern Property Management Group
Location
- Region: New Market
Financial & listing details
- Price per square foot: $152/sqft
- Tax assessed value: $369,700
- Annual tax amount: $2,660
- Date on market: 5/22/2026
Estimated market value
Not available
Estimated sales range
Not available
Not available
Price history
| Date | Event | Price |
|---|---|---|
| 8/12/2026 | Price change | $364,900-1.4%$152/sqft |
Source:  ValleyMLS #21918883 Report a problem ValleyMLS #21918883 Report a problem | ||
| 5/22/2026 | Listed for sale | $369,900+7.2%$154/sqft |
Source: ValleyMLS #21918883 Report a problem | ||
| 1/27/2023 | Listing removed | -- |
Source: Zillow Rentals Report a problem | ||
| 12/27/2022 | Price change | $2,000-9.1%$1/sqft |
Source: Zillow Rentals Report a problem | ||
| 12/1/2022 | Price change | $2,200-4.3%$1/sqft |
Source: Zillow Rental Manager Report a problem | ||
| 10/20/2022 | Price change | $2,300-11.5%$1/sqft |
Source: Zillow Rental Manager Report a problem | ||
| 4/23/2022 | Listed for rent | $2,600$1/sqft |
Source: Zillow Rental Network Premium Report a problem | ||
| 4/18/2022 | Sold | $344,9000%$144/sqft |
Source: ValleyMLS #1799347 Report a problem | ||
| 2/7/2022 | Pending sale | $345,0000%$144/sqft |
Source: ValleyMLS #1799347 Report a problem | ||
| 2/4/2022 | Price change | $345,001+0%$144/sqft |
Source: ValleyMLS #1799347 Report a problem | ||
| 1/22/2022 | Listed for sale | $345,000$144/sqft |
Source: ValleyMLS #1799347 Report a problem | ||
Public tax history
| Year | Property taxes | Tax assessment |
|---|---|---|
| 2025 | $2,660 -5% | $73,940 +2.3% |
| 2024 | $2,799 +3.9% | $72,300 +3.9% |
| 2023 | $2,695 +905.4% | $69,560 +769.5% |
| 2022 | $268 +33.3% | $8,000 +33.3% |
| 2021 | $201 | $6,000 |
| 2020 | $201 | $6,000 |
| 2019 | -- | -- |
Find assessor info on the county website
Monthly payment
Est. payment
Payment breakdown
Explore the cost of this home by adjusting the details. Changes won't be saved.Climate risks
Neighborhood: 35761
Nearby schools
Schools provided by the listing agent
- Elementary: Riverton Elementary
- Middle: Buckhorn
- High: Buckhorn
Source: ValleyMLS. This data may not be complete. We recommend contacting the local school district to confirm school assignments for this home.

Similar homes
- from $364,9003 bd3 ba3k sqftThe Bennington Plan, Bellview - N, New Market, AL 35761New Construction
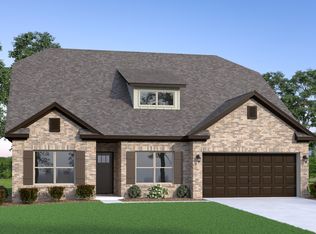 Legacy Homes Alabama
 - $347,9004 bd3 ba2.3k sqft212 Roman Randall Rd, New Market, AL 35761New Construction
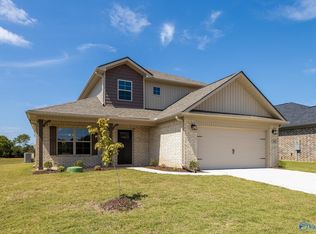 MLS ID #21889234, Charlene Denton. ValleyMLS
 - $339,0004 bd3 ba2.3k sqft214 Roman Randall Rd, New Market, AL 35761New Construction
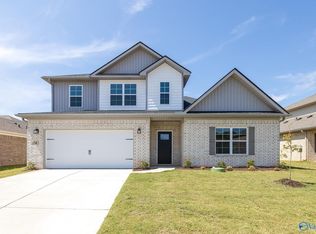 MLS ID #21889056, Charlene Denton. ValleyMLS
 - $299,8954 bd2 ba1.8k sqft287 Tercel Dr, New Market, AL 35761For Sale
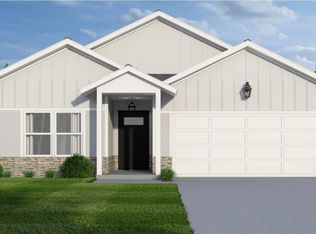 MLS ID #21908956, Samantha Phillips. ValleyMLS
