4.25% VA assumable! Better than new! Exceptional floor plan featuring 4beds, 3baths & a 3-car garage. This full-brick, low-maintenance home offers an open-concept living space highlighted by a cozy gas fireplace. The kitchen is equipped w/ granite countertops, , pantry, & stainless steel appliances. Isolated primary suite w/ a large walk-in closet & a refined ensuite w/ quartz double vanity & a step-in shower. As a certified smart home, this property has been meticulously updated with fresh eggshell paint throughout, ceiling fans, gutters, and two mature trees. Located in a premier neighborhood, residents enjoy access to a pool, cabana, grilling area, & playground. Call to schedule your tour
For sale
$320,000
116 Derbyshire Dr, New Market, AL 35761
4beds
2,021sqft
:
Get pre-qualified$2,050/mo
Single Family Residence
Built in ----
9,147 Square Feet Lot
$-- Zestimate®
$158/sqft
$33/mo HOA
What's special
Cozy gas fireplaceFull-brick low-maintenance homeLarge walk-in closetQuartz double vanityStep-in showerAccess to a poolGrilling area
- 61 days |
- 212 |
- 21 |
Zillow last checked:
Listing updated:
Listed by:
Amber Dent 256-566-8416,
Weichert Realtors-The Sp Plce
Source: ValleyMLS,MLS#: 21920006
Facts & features
Interior
Bedrooms & bathrooms
- Bedrooms: 4
- Bathrooms: 3
- Full bathrooms: 2
- 1/2 bathrooms: 1
Rooms
- Room types: Foyer, Master Bedroom, Living Room, Bedroom 2, Dining Room, Bedroom 3, Kitchen, Bedroom 4, Laundry
Primary bedroom
- Features: 9’ Ceiling, Ceiling Fan(s), Carpet, Recessed Lighting, Smooth Ceiling, Window Cov, Walk in Closet 2
- Level: First
- Area: 204
- Dimensions: 12 x 17
Bedroom 2
- Features: 9’ Ceiling, Ceiling Fan(s), Carpet, Smooth Ceiling, Window Cov
- Level: First
- Area: 132
- Dimensions: 12 x 11
Bedroom 3
- Features: 9’ Ceiling, Ceiling Fan(s), Carpet, Smooth Ceiling, Window Cov
- Level: First
- Area: 110
- Dimensions: 10 x 11
Bedroom 4
- Features: 9’ Ceiling, Ceiling Fan(s), Carpet, Smooth Ceiling, Window Cov
- Level: First
- Area: 120
- Dimensions: 12 x 10
Dining room
- Features: 9’ Ceiling, Smooth Ceiling, Window Cov, LVP Flooring
- Level: First
- Area: 132
- Dimensions: 12 x 11
Kitchen
- Features: 9’ Ceiling, Granite Counters, Pantry, Recessed Lighting, Smooth Ceiling, Window Cov, LVP
- Level: First
- Area: 154
- Dimensions: 14 x 11
Living room
- Features: 9’ Ceiling, Ceiling Fan(s), Fireplace, Recessed Lighting, Smooth Ceiling, Window Cov, LVP
- Level: First
- Area: 324
- Dimensions: 18 x 18
Laundry room
- Level: First
- Area: 48
- Dimensions: 8 x 6
Heating
- Central 1
Cooling
- Central 1
Features
- Smart Thermostat
- Has basement: No
- Number of fireplaces: 1
- Fireplace features: Gas Log, One
Interior area
- Total interior livable area: 2,021 sqft
Video & virtual tour
Property
Parking
- Parking features: Garage-One Car, Garage-Two Car, Garage-Three Car
Features
- Levels: One
- Stories: 1
- Patio & porch: Covered Patio
Lot
- Size: 9,147 Square Feet
- Dimensions: 60 x 148
Details
- Parcel number: 0909313001006.198
- Other equipment: Electronic Locks
Construction
Type & style
- Home type: SingleFamily
- Architectural style: Ranch
- Property subtype: Single Family Residence
Materials
- Foundation: Slab
Condition
- New construction: No
Utilities & green energy
- Sewer: Public Sewer
- Water: Public
Community & HOA
Community
- Security: Security System
- Subdivision: Shellborne Parke
HOA
- Has HOA: Yes
- HOA fee: $400 annually
- HOA name: Elevate Management
Location
- Region: New Market
Financial & listing details
- Price per square foot: $158/sqft
- Tax assessed value: $330,700
- Annual tax amount: $2,384
- Date on market: 6/5/2026
Estimated market value
Not available
Estimated sales range
Not available
Not available
Price history
| Date | Event | Price |
|---|---|---|
| 6/5/2026 | Listed for sale | $320,000-2.7%$158/sqft |
Source:  ValleyMLS #21920006 Report a problem ValleyMLS #21920006 Report a problem | ||
| 7/1/2022 | Sold | $329,028$163/sqft |
Source: ValleyMLS #1812455 Report a problem | ||
| 7/1/2022 | Pending sale | $329,028$163/sqft |
Source: ValleyMLS #1812455 Report a problem | ||
Public tax history
| Year | Property taxes | Tax assessment |
|---|---|---|
| 2025 | $2,384 | $66,140 |
Find assessor info on the county website
Monthly payment
Est. payment
Payment breakdown
Explore the cost of this home by adjusting the details. Changes won't be saved.Climate risks
Neighborhood: 35761
Nearby schools
GreatSchools rating
- 9/10Riverton Elementary SchoolGrades: PK-3Distance: 1.2 mi
- 7/10Buckhorn Middle SchoolGrades: 7-8Distance: 3.7 mi
- 8/10Buckhorn High SchoolGrades: 9-12Distance: 3.6 mi
Schools provided by the listing agent
- Elementary: Riverton Elementary
- Middle: Buckhorn
- High: Buckhorn
Source: ValleyMLS. This data may not be complete. We recommend contacting the local school district to confirm school assignments for this home.
- $338,8004 bd3 ba2.1k sqft131 Canonbury Dr, New Market, AL 35761Off Market

- $300,200-- bd1 ba1.8k sqft148 Branton Ct, New Market, AL 35761Off Market
- $248,0003 bd2 ba1.5k sqft140 Branton Ct, New Market, AL 35761Sold
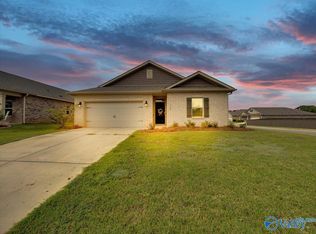
- $320,0004 bd3 ba2.1k sqft120 Branton Ct, New Market, AL 35761Sold
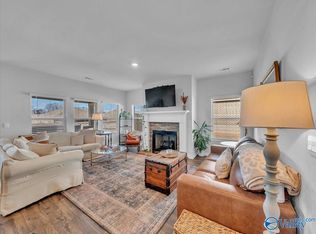
- $279,000-- bd1 ba1.6k sqft116 Branton Ct, New Market, AL 35761Off Market
- $298,500-- bd1 ba1k sqft114 Branton Ct, New Market, AL 35761Off Market
- $273,9004 bd2 ba1.5k sqft126 Canonbury Dr, New Market, AL 35761Off Market
- $328,1004 bd2 ba2k sqft138 Branton Ct, New Market, AL 35761Off Market
A local agent can set up tours, give advice and negotiate with sellers.
Similar homes
- $334,5004 bd3 ba2.1k sqft129 Branton Ct, New Market, AL 35761For Sale
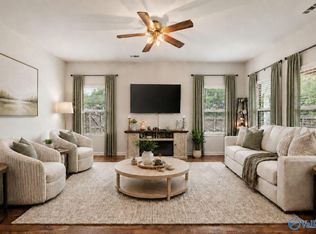 MLS ID #21921198, Allison Briles. ValleyMLS
 - $298,5334 bd2 ba1.8k sqft183 Bingham Way, New Market, AL 35761For Sale
 MLS ID #21920066, Markell Thompson. ValleyMLS
 - $334,9004 bd2 ba2k sqft108 Samuel Rice Ct, New Market, AL 35761For Sale
 MLS ID #21921116, Kim Savage. ValleyMLS
 - $284,5334 bd2 ba1.8k sqft175 Bingham Way, New Market, AL 35761For Sale
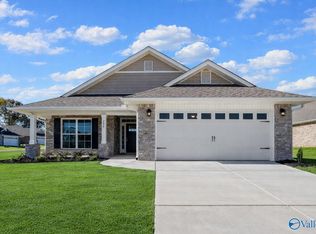 MLS ID #21920061, Markell Thompson. ValleyMLS
 - $284,5334 bd2 ba1.8k sqft181 Bingham Way, New Market, AL 35761New ConstructionMLS ID #21908389, Markell Thompson. ValleyMLS
- $282,0003 bd2 ba1.7k sqft126 Shrewsberry Dr, New Market, AL 35761For SaleMLS ID #21909812, Gena Sharpe. ValleyMLS
- $349,9004 bd3 ba2.4k sqft156 Rose Valley Dr, New Market, AL 35761New ConstructionValleyMLS
- $359,8004 bd3 ba2.3k sqftAt&t, New Market, AL 35761For Sale
 MLS ID #21445419, Nebrazy Adams, RealtySouth-I459 Southwest. GALMLS
 - $335,0004 bd2 ba2.1k sqft169 Andover Ln, Huntsville, AL 35811For SaleMLS ID #21925189, Heather Dozhier. ValleyMLS
- $287,9903 bd3 ba2.4k sqftThe Avery Roman Randall Rd, New Market, AL 35761For SaleMLS ID #21895560, Jyrah Lott. ValleyMLS
- $320,0003 bd2 ba1.8k sqft104 Pomelo St, Huntsville, AL 35811For SaleMLS ID #21925275, Marsha Buxton. ValleyMLS
- $265,9004 bd2 ba1.5k sqft378 Jackson Point Cir #B, Huntsville, AL 35811New ConstructionValleyMLS
- $355,0004 bd3 ba2.3k sqft206 Antler Ridge Dr, Huntsville, AL 35811For SaleMLS ID #21923765, Kara Cunningham. ValleyMLS
- $336,7254 bd3 ba2.2k sqft101 Vickery Ct, Huntsville, AL 35810New ConstructionMLS ID #21918305, Candy Holley. ValleyMLS
- $329,9004 bd3 ba2k sqft258 List Rd, Huntsville, AL 35810New ConstructionValleyMLS
- $332,4004 bd3 ba2k sqft267 List Rd, Huntsville, AL 35810New ConstructionValleyMLS
- $337,9004 bd3 ba2k sqft211 Crane Hollow Ln, Huntsville, AL 35811New ConstructionValleyMLS
- $321,9004 bd3 ba2.3k sqftThe McGinnis West Valley Way, Huntsville, AL 35811For SaleMLS ID #21922186, David Vetter. ValleyMLS
- $323,9004 bd3 ba2.2k sqft204 Rim Rock Cir, Huntsville, AL 35810For SaleMLS ID #21892837, Candy Holley. ValleyMLS
- $338,9004 bd3 ba2k sqft215 Crane Hollow Ln, Huntsville, AL 35811New ConstructionValleyMLS
