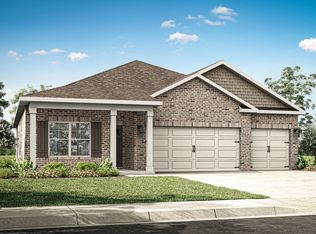
**Qualifies for 4.99% 2/1 GOV Buy Down AND up to $30,000 in Flex Cash with preferred lender for AUGUST CLOSING! **AS LOW AS 2.99 - 3.99 - 4.99 **The Madison Floorplan- This Smart Home is made for both entertaining & everyday living w/ an open floor plan, high ceilings, & abundance of natural light. A spacious kitchen w/ granite, stainless steel, cabinets w/ crown, backsplash & designer knobs. The primary suite offers a beautifully tiled shower, garden tub, & a double quartz vanity for a peaceful getaway. Start the summer in this idyllic community with beautiful views of the charming countryside & luxury amenities including a pool, pickleball, wiffle ball, dog park & playground!
New construction
$338,900
215 Crane Hollow Ln, Huntsville, AL 35811
4beds
2,019sqft
:
Get pre-qualifiedN/A
Single Family Residence
Built in ----
7,840 Square Feet Lot
$337,400 Zestimate®
$168/sqft
$34/mo HOA
What's special
Primary suiteGarden tubDouble quartz vanityDesigner knobsSpacious kitchenHigh ceilingsOpen floor plan
- 122 days |
- 146 |
- 16 |
Zillow last checked:
Listing updated:
Listed by:
Abel Genao 256-629-6951,
DHI Realty
Source: ValleyMLS,MLS#: 21915011
Facts & features
Interior
Bedrooms & bathrooms
- Bedrooms: 4
- Bathrooms: 3
- Full bathrooms: 3
Rooms
- Room types: Foyer, Master Bedroom, Living Room, Bedroom 2, Dining Room, Bedroom 3, Kitchen, Bedroom 4, Laundry, Bathroom 2, Bathroom 3, Bath:EnsuiteFull, Bath:Ensuite3/4, Bath:GuestFull
Primary bedroom
- Features: 9’ Ceiling, Carpet, Double Vanity, Recessed Lighting, Smooth Ceiling, Walk-In Closet(s)
- Level: First
- Area: 208
- Dimensions: 13 x 16
Bedroom 2
- Features: 9’ Ceiling, Carpet, Recessed Lighting, Smooth Ceiling
- Level: First
- Area: 110
- Dimensions: 11 x 10
Bedroom 3
- Features: 9’ Ceiling, Carpet, Recessed Lighting, Smooth Ceiling
- Level: First
- Area: 110
- Dimensions: 11 x 10
Bedroom 4
- Features: 9’ Ceiling, Carpet, Recessed Lighting, Smooth Ceiling
- Level: First
- Area: 120
- Dimensions: 12 x 10
Bathroom 1
- Features: 9’ Ceiling, Recessed Lighting, LVP, Quartz
- Level: First
Bathroom 2
- Features: Isolate, Recessed Lighting, LVP, Quartz
- Level: First
Bathroom 3
- Features: Double Vanity, Isolate, Recessed Lighting, LVP, Quartz
- Level: First
Dining room
- Features: Recessed Lighting, LVP Flooring
Kitchen
- Features: 9’ Ceiling, Crown Molding, Granite Counters, Kitchen Island, Pantry, Recessed Lighting, Smooth Ceiling, LVP
- Level: First
- Area: 140
- Dimensions: 14 x 10
Living room
- Features: 9’ Ceiling, Crown Molding, Recessed Lighting, Smooth Ceiling, LVP
- Level: First
- Area: 324
- Dimensions: 18 x 18
Laundry room
- Features: Recessed Lighting, LVP Flooring
Heating
- Central 1
Cooling
- Central 1
Appliances
- Included: Range, Dishwasher, Microwave, Disposal, Electric Water Heater
Features
- Low Flow Plumbing Fixtures, Smart Thermostat
- Windows: Double Pane Windows
- Has basement: No
- Number of fireplaces: 1
- Fireplace features: Electric, One
Interior area
- Total interior livable area: 2,019 sqft
Property
Parking
- Parking features: Garage-Three Car, Garage-Attached, Garage Door Opener, Driveway-Concrete
Features
- Levels: One
- Stories: 1
Lot
- Size: 7,840 Square Feet
- Dimensions: 135 x 60
Details
- Parcel number: 0808280001061124
- Other equipment: Auto Water-Shutoff Valves, Electronic Locks, Lighting Automation, Other
Construction
Type & style
- Home type: SingleFamily
- Architectural style: Ranch
- Property subtype: Single Family Residence
Materials
- Foundation: Slab
Condition
- New Construction
- New construction: Yes
Details
- Builder name: DR HORTON
Utilities & green energy
- Sewer: Public Sewer
- Water: Public
Green energy
- Energy efficient items: Thermostat
Community & HOA
Community
- Security: Audio/Video Camera
- Subdivision: Grand Hollow
HOA
- Has HOA: Yes
- Amenities included: Clubhouse, Common Grounds, Pool, Tennis Court(s)
- Services included: Club House, Common Grounds, Community Pool (OA), See Remarks, Tennis
- HOA fee: $412 annually
- HOA name: Neighborhood Management, LLC
Location
- Region: Huntsville
Financial & listing details
- Price per square foot: $168/sqft
- Tax assessed value: $55,000
- Annual tax amount: $369
- Date on market: 4/13/2026
Estimated market value
$337,400
$321,000 - $354,000
$1,960/mo
Price history
| Date | Event | Price |
|---|---|---|
| 4/13/2026 | Listed for sale | $338,900$168/sqft |
Source:  ValleyMLS #21915011 Report a problem ValleyMLS #21915011 Report a problem | ||
Public tax history
| Year | Property taxes | Tax assessment |
|---|---|---|
| 2025 | $369 | $11,000 |
Find assessor info on the county website
Monthly payment
Est. payment
Payment breakdown
Explore the cost of this home by adjusting the details. Changes won't be saved.Climate risks
Neighborhood: 35811
Nearby schools
GreatSchools rating
- 9/10Riverton Intermediate SchoolGrades: 4-6Distance: 3.4 mi
- 7/10Buckhorn Middle SchoolGrades: 7-8Distance: 5 mi
- 8/10Buckhorn High SchoolGrades: 9-12Distance: 4.9 mi
Schools provided by the listing agent
- Elementary: Mt Carmel Elementary
- Middle: Buckhorn
- High: Buckhorn
Source: ValleyMLS. This data may not be complete. We recommend contacting the local school district to confirm school assignments for this home.
- $312,0004 bd3 ba2.3k sqft222 Crane Hollow Ln, Huntsville, AL 35811Sold

- $299,0004 bd2 ba1.8k sqft208 Crane Hollow Ln, Huntsville, AL 35811Sold
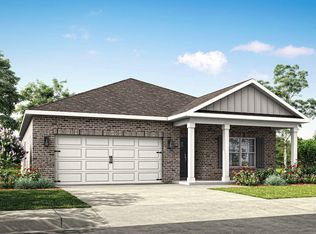
- $358,9004 bd3 ba2.3k sqft220 Crane Hollow Ln, Huntsville, AL 35811Sold
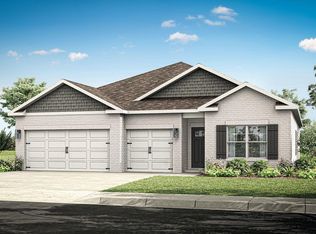
- $366,9204 bd3 ba2.3k sqft223 Crane Hollow Ln, Huntsville, AL 35811Pending
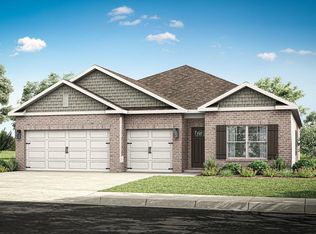
- $335,9004 bd3 ba2k sqft221 Crane Hollow Ln, Huntsville, AL 35811Sold
- $362,4454 bd3 ba2.3k sqft224 Crane Hollow Ln, Huntsville, AL 35811Sold
- $335,9004 bd3 ba2k sqft225 Crane Hollow Ln, Huntsville, AL 35811Sold
- $337,4294 bd3 ba2k sqft218 Crane Hollow Ln, Huntsville, AL 35811Sold
A local agent can set up tours, give advice and negotiate with sellers.
A local lender can help you make sure your offer is ready when you are.
Similar homes
- $337,9004 bd3 ba2k sqft211 Crane Hollow Ln, Huntsville, AL 35811New Construction
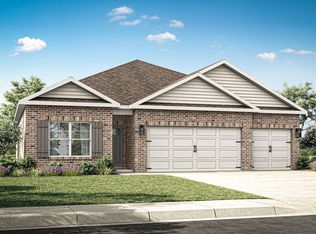 MLS ID #21917913, Abel Genao. ValleyMLS
 - from $334,9004 bd3 ba2k sqftMadison Plan, Grand Hollow, Huntsville, AL 35811New Construction
 DR Horton
 - $331,7254 bd3 ba2.2k sqft101 Vickery Ct, Huntsville, AL 35810New Construction
 MLS ID #21918305, Candy Holley. ValleyMLS
 - $320,0003 bd2 ba1.8k sqft104 Pomelo St, Huntsville, AL 35811For Sale
 MLS ID #21925275, Marsha Buxton. ValleyMLS
 - $335,9004 bd3 ba2k sqft256 List Rd, Huntsville, AL 35810New ConstructionMLS ID #21916386, Abel Genao. ValleyMLS
- $329,9004 bd3 ba2k sqft258 List Rd, Huntsville, AL 35810New ConstructionValleyMLS
- $332,9004 bd3 ba2k sqft268 List Rd, Huntsville, AL 35810New ConstructionValleyMLS
- $321,9004 bd3 ba2.3k sqftThe McGinnis West Valley Way, Huntsville, AL 35811For SaleMLS ID #21922186, David Vetter. ValleyMLS
- $323,9004 bd3 ba2.2k sqft204 Rim Rock Cir, Huntsville, AL 35810For SaleMLS ID #21892837, Candy Holley. ValleyMLS
- $326,7254 bd3 ba2.2k sqft111 Ridgeland Trl, Huntsville, AL 35810New ConstructionMLS ID #21903049, Candy Holley. ValleyMLS
- $332,4004 bd3 ba2k sqft267 List Rd, Huntsville, AL 35810New ConstructionValleyMLS
- $337,9004 bd3 ba2k sqft349 Jackson Point Cir, Huntsville, AL 35811New ConstructionValleyMLS
- $297,1654 bd2 ba1.8k sqft149 Ridgeland Trl, Huntsville, AL 35810New ConstructionMLS ID #21922986, Candy Holley. ValleyMLS
- $301,1654 bd2 ba1.8k sqft147 Ridgeland Trl, Huntsville, AL 35810New ConstructionMLS ID #21916704, Candy Holley. ValleyMLS
- $317,9004 bd2 ba1.8k sqft108 Ridgeland Trl, Huntsville, AL 35810New ConstructionMLS ID #21902023, Candy Holley. ValleyMLS
- $263,9004 bd2 ba1.5k sqft148 List Rd, Huntsville, AL 35810New ConstructionValleyMLS
- $375,4004 bd3 ba2.5k sqft265 List Rd, Huntsville, AL 35810New ConstructionMLS ID #21922293, Abel Genao. ValleyMLS
- $374,9004 bd3 ba2.5k sqft266 List Rd, Huntsville, AL 35810New ConstructionValleyMLS
- $299,5354 bd2 ba1.8k sqft113 Mableton Dr, Huntsville, AL 35810For SaleMLS ID #21892844, Candy Holley. ValleyMLS
- $297,5354 bd2 ba1.8k sqft106 Vickery Ct, Huntsville, AL 35810New ConstructionMLS ID #21912316, Candy Holley. ValleyMLS
