*AS LOW AS 3.875 7/6 ARM, fixed for the first 7 years on a 30-yr CONV mortgage and UP TO 30K Flex Cash for closing in August!***Brick home with accentuating Hardie! The Kathryn is a beautifully designed home that offers over 2,300 square feet of luxurious living space. This stunning residence features 4 spacious bedrooms, 3 elegant bathrooms, and a 3-car garage, ensuring both comfort and convenience. Oversized primary suite overlooks backyard & has double vanity with granite or quartz countertop, walk-in shower with glass door & oversized walk-in closet.
Pending
Price increase: $7K (7/7)
$366,920
223 Crane Hollow Ln, Huntsville, AL 35811
4beds
2,377sqft
:
Get pre-qualified$2,347/mo
Single Family Residence
Built in ----
8,276 Square Feet Lot
$366,300 Zestimate®
$154/sqft
$34/mo HOA
What's special
Oversized walk-in closetBrick homeAccentuating hardie
- 196 days |
- 32 |
- 0 |
Zillow last checked:
Listing updated:
Listed by:
Abel Genao 256-629-6951,
DHI Realty
Source: ValleyMLS,MLS#: 21908505
Facts & features
Interior
Bedrooms & bathrooms
- Bedrooms: 4
- Bathrooms: 3
- Full bathrooms: 3
Rooms
- Room types: Foyer, Master Bedroom, Living Room, Bedroom 2, Dining Room, Bedroom 3, Kitchen, Bedroom 4, Bath:Full, Bath:EnsuiteFull
Primary bedroom
- Features: 9’ Ceiling, Carpet, Smooth Ceiling
- Level: First
- Area: 238
- Dimensions: 17 x 14
Bedroom 2
- Features: 9’ Ceiling, Carpet, Smooth Ceiling
- Level: First
- Area: 110
- Dimensions: 10 x 11
Bedroom 3
- Features: 9’ Ceiling, Carpet, Smooth Ceiling
- Level: First
- Area: 110
- Dimensions: 10 x 11
Bedroom 4
- Features: 9’ Ceiling, Carpet, Smooth Ceiling
- Level: First
- Area: 132
- Dimensions: 12 x 11
Bathroom 1
- Features: 9’ Ceiling, Double Vanity, Smooth Ceiling, LVP, Quartz
- Level: First
Bathroom 2
- Features: 9’ Ceiling, Smooth Ceiling, LVP, Quartz
- Level: First
Bathroom 3
- Features: 9’ Ceiling, Smooth Ceiling, LVP Flooring, Quartz
- Level: First
Dining room
- Features: 9’ Ceiling, Crown Molding, Smooth Ceiling, LVP
- Level: First
- Area: 132
- Dimensions: 12 x 11
Kitchen
- Features: 9’ Ceiling, Crown Molding, Granite Counters, Pantry, Smooth Ceiling, LVP
- Level: First
- Area: 195
- Dimensions: 15 x 13
Living room
- Features: 9’ Ceiling, Crown Molding, Fireplace, Smooth Ceiling, LVP
- Level: First
- Area: 360
- Dimensions: 20 x 18
Heating
- Central 1
Cooling
- Central 1
Features
- Has basement: No
- Number of fireplaces: 1
- Fireplace features: One
Interior area
- Total interior livable area: 2,377 sqft
Property
Parking
- Parking features: Garage-Three Car
Features
- Levels: One
- Stories: 1
Lot
- Size: 8,276 Square Feet
- Dimensions: 60 x 135
Details
- Parcel number: 0808280001061120
Construction
Type & style
- Home type: SingleFamily
- Architectural style: Ranch
- Property subtype: Single Family Residence
Materials
- Foundation: Slab
Condition
- New Construction
- New construction: Yes
Details
- Builder name: DR HORTON
Utilities & green energy
- Sewer: Private Sewer
- Water: Public
Community & HOA
Community
- Subdivision: Grand Hollow
HOA
- Has HOA: Yes
- HOA fee: $412 annually
- HOA name: Neighborhood Management, LLC
Location
- Region: Huntsville
Financial & listing details
- Price per square foot: $154/sqft
- Tax assessed value: $55,000
- Annual tax amount: $369
- Date on market: 1/28/2026
Estimated market value
$366,300
$348,000 - $385,000
$2,054/mo
Price history
| Date | Event | Price |
|---|---|---|
| 7/13/2026 | Pending sale | $366,920$154/sqft |
Source:  ValleyMLS #21908505 Report a problem ValleyMLS #21908505 Report a problem | ||
| 7/7/2026 | Price change | $366,920+2%$154/sqft |
Source: ValleyMLS #21908505 Report a problem | ||
| 6/29/2026 | Price change | $359,900+0.3%$151/sqft |
Source: ValleyMLS #21908505 Report a problem | ||
| 6/19/2026 | Listed for sale | $358,900$151/sqft |
Source: ValleyMLS #21908505 Report a problem | ||
| 2/27/2026 | Pending sale | $358,900$151/sqft |
Source: ValleyMLS #21908505 Report a problem | ||
| 1/28/2026 | Listed for sale | $358,900$151/sqft |
Source: ValleyMLS #21908505 Report a problem | ||
Public tax history
| Year | Property taxes | Tax assessment |
|---|---|---|
| 2025 | $369 | $11,000 |
Find assessor info on the county website
Monthly payment
Est. payment
Payment breakdown
Explore the cost of this home by adjusting the details. Changes won't be saved.Climate risks
Neighborhood: 35811
Nearby schools
GreatSchools rating
- 9/10Riverton Intermediate SchoolGrades: 4-6Distance: 3.4 mi
- 7/10Buckhorn Middle SchoolGrades: 7-8Distance: 5 mi
- 8/10Buckhorn High SchoolGrades: 9-12Distance: 4.9 mi
Schools provided by the listing agent
- Elementary: Mt Carmel Elementary
- Middle: Buckhorn
- High: Buckhorn
Source: ValleyMLS. This data may not be complete. We recommend contacting the local school district to confirm school assignments for this home.
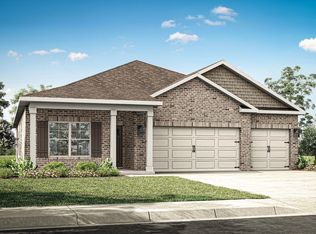
- $335,9004 bd3 ba2k sqft221 Crane Hollow Ln, Huntsville, AL 35811Sold
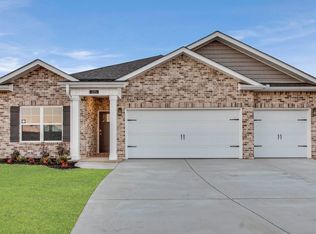
- $335,9004 bd3 ba2k sqft225 Crane Hollow Ln, Huntsville, AL 35811Sold
- $338,9004 bd3 ba2k sqft215 Crane Hollow Ln, Huntsville, AL 35811New Construction

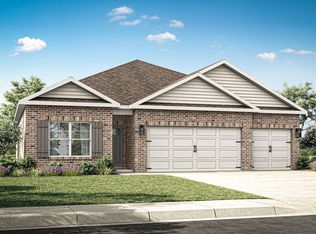
- $334,9004 bd3 ba2k sqft219 Crane Hollow Ln, Huntsville, AL 35811Sold
- $336,9004 bd3 ba2k sqft227 Crane Hollow Ln, Huntsville, AL 35811Sold
- $305,9004 bd3 ba2k sqft152 Foundry St, Huntsville, AL 35811Sold
- $299,9904 bd2 ba1.8k sqft156 Foundry St, Huntsville, AL 35811Sold
- $264,9003 bd2 ba1.5k sqft150 Foundry St, Huntsville, AL 35811Sold
A local agent can set up tours, give advice and negotiate with sellers.
A local lender can help you make sure your offer is ready when you are.
Similar homes
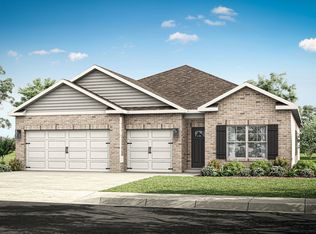
- from $357,9004 bd3 ba2.3k sqftKathryn Plan, Grand Hollow, Huntsville, AL 35811New Construction
 DR Horton
 - from $356,9004 bd3 ba2.3k sqftDestin Plan, Grand Hollow, Huntsville, AL 35811New Construction
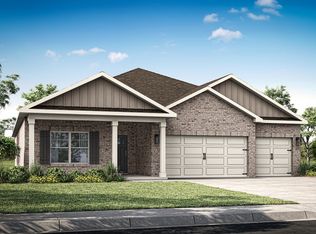 DR Horton
 - from $342,9004 bd4 ba2.3k sqftVictoria Plan, Grand Hollow, Huntsville, AL 35811New Construction
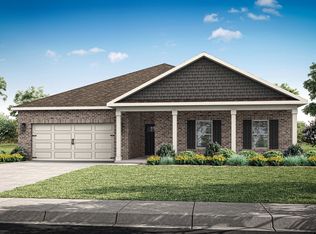 DR Horton
 - from $329,9004 bd3 ba2.1k sqftRobinson Plan, Grand Hollow, Huntsville, AL 35811New Construction
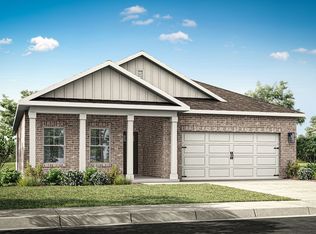 DR Horton
 - from $419,9005 bd4 ba2.9k sqftCamden Plan, Grand Hollow, Huntsville, AL 35811New ConstructionDR Horton
- $289,9003 bd2 ba1.6k sqft209 Crane Hollow Ln, Huntsville, AL 35811New ConstructionMLS ID #21918615, Abel Genao. ValleyMLS
- $362,9004 bd3 ba2.3k sqft351 Jackson Point Cir, Huntsville, AL 35811New ConstructionValleyMLS
- $304,9004 bd2 ba1.8k sqft149 List Rd, Huntsville, AL 35810New ConstructionValleyMLS
- $363,9004 bd3 ba2.3k sqft348 Jackson Point Cir, Huntsville, AL 35811New ConstructionValleyMLS
- $360,9004 bd3 ba2.3k sqft346 Jackson Point Cir, Huntsville, AL 35811New ConstructionMLS ID #21911753, Abel Genao. ValleyMLS
- from $289,9003 bd2 ba1.6k sqftAria Plan, Grand Hollow, Huntsville, AL 35811New ConstructionDR Horton
- from $279,9003 bd2 ba1.5k sqftKerry Plan, Grand Hollow, Huntsville, AL 35811New ConstructionDR Horton
- from $362,9004 bd3 ba2.5k sqftFraser Plan, Briercreek, Meridianville, AL 35759New ConstructionDR Horton
- from $359,9004 bd3 ba2.3k sqftKathryn Plan, Deerfield, Huntsville, AL 35811New ConstructionDR Horton
- $290,4004 bd2 ba1.8k sqft384 Jackson Point Cir #A, Huntsville, AL 35811New ConstructionValleyMLS
- $290,4004 bd2 ba1.8k sqft381 Jackson Point Cir, Huntsville, AL 35811New ConstructionValleyMLS
- $301,9005 bd3 ba2k sqft383 Jackson Point Cir #A, Huntsville, AL 35811New ConstructionValleyMLS
- from $284,9004 bd2 ba1.8k sqftCali Plan, Wyndhurst Manor, Huntsville, AL 35810New ConstructionDR Horton
- $289,9004 bd2 ba1.8k sqft377 Jackson Point Cir #A, Huntsville, AL 35811New ConstructionMLS ID #21907638, Abel Genao. ValleyMLS
- $286,9004 bd2 ba1.8k sqft380 Jackson Point Cir, Huntsville, AL 35811New ConstructionValleyMLS
