Beautiful new hardwood floors just installed — new photos coming soon! 100% financing available through USDA/Rural Development for qualified buyers. Welcome to 233 Bonaire Dr! Rarely do you find this much space, privacy, and freedom with NO HOA. Situated on an expansive .65+ acre lot with an in-ground pool, this beautifully maintained home offers true outdoor resort-style living. 3 bedrooms, 2 baths, gorgeous hardwood flooring throughout (no carpet), soaring ceilings, and an open-concept layout. Features include a gas fireplace, stainless steel appliances, and new countertops in the kitchen and bathrooms. Step outside to your private resort with fully fenced yard covered patio.
For sale
Price cut: $5K (8/3)
$349,995
233 Bonaire Dr, Huntsville, AL 35811
3beds
1,653sqft
:
Get pre-qualified$2,228/mo
Single Family Residence
Built in 2004
0.6 Acres Lot
$348,400 Zestimate®
$212/sqft
$-- HOA
What's special
Gas fireplaceIn-ground poolBeautiful new hardwood floorsOpen-concept layoutSoaring ceilingsStainless steel appliancesGorgeous hardwood flooring throughout
- 75 days |
- 1,261 |
- 106 |
Zillow last checked:
Listing updated:
Listed by:
Cleo Smith 256-270-3626,
LaunchPoint Realty & Co.
Source: ValleyMLS,MLS#: 21918656
Facts & features
Interior
Bedrooms & bathrooms
- Bedrooms: 3
- Bathrooms: 2
- Full bathrooms: 2
Rooms
- Room types: Foyer, Master Bedroom, Living Room, Bedroom 2, Dining Room, Bedroom 3, Kitchen, Family Room, Breakfast, Laundry
Primary bedroom
- Features: 9’ Ceiling, Ceiling Fan(s), Wood Floor, Walk-In Closet(s)
- Level: First
- Area: 238
- Dimensions: 17 x 14
Bedroom 2
- Level: First
- Area: 132
- Dimensions: 12 x 11
Bedroom 3
- Level: First
- Area: 120
- Dimensions: 12 x 10
Dining room
- Level: First
- Area: 110
- Dimensions: 11 x 10
Kitchen
- Features: Crown Molding, Eat-in Kitchen, Wood Floor
- Area: 120
- Dimensions: 12 x 10
Living room
- Features: 9’ Ceiling, Ceiling Fan(s), Crown Molding, Fireplace, Recessed Lighting, Tray Ceiling(s), Wood Floor
- Area: 270
- Dimensions: 18 x 15
Laundry room
- Level: First
- Area: 36
- Dimensions: 6 x 6
Heating
- Central 1
Cooling
- Central 1
Appliances
- Included: Range, Dishwasher
Features
- Has basement: No
- Number of fireplaces: 1
- Fireplace features: One
Interior area
- Total interior livable area: 1,653 sqft
Property
Parking
- Parking features: Garage-Two Car, Garage Faces Side
Features
- Levels: One
- Stories: 1
- Has private pool: Yes
Lot
- Size: 0.6 Acres
Details
- Parcel number: 1204183001050000
Construction
Type & style
- Home type: SingleFamily
- Architectural style: Ranch
- Property subtype: Single Family Residence
Materials
- Foundation: Slab
Condition
- New construction: No
- Year built: 2004
Details
- Builder name: WAL BILT INC
Utilities & green energy
- Sewer: Septic Tank
Community & HOA
Community
- Subdivision: Central Estates
HOA
- Has HOA: No
Location
- Region: Huntsville
Financial & listing details
- Price per square foot: $212/sqft
- Tax assessed value: $304,100
- Annual tax amount: $2,187
- Date on market: 5/20/2026
Estimated market value
$348,400
$331,000 - $366,000
$2,034/mo
Price history
| Date | Event | Price |
|---|---|---|
| 8/3/2026 | Price change | $349,995-1.4%$212/sqft |
Source:  ValleyMLS #21918656 Report a problem ValleyMLS #21918656 Report a problem | ||
| 7/29/2026 | Price change | $355,000-4%$215/sqft |
Source: ValleyMLS #21918656 Report a problem | ||
| 5/23/2026 | Listed for sale | $369,900+27.6%$224/sqft |
Source: ValleyMLS #21918656 Report a problem | ||
| 12/25/2023 | Sold | $289,900$175/sqft |
Source: ValleyMLS #21847678 Report a problem | ||
| 11/18/2023 | Pending sale | $289,900$175/sqft |
Source: ValleyMLS #21847678 Report a problem | ||
| 11/10/2023 | Listed for sale | $289,900-3.4%$175/sqft |
Source: ValleyMLS #21847678 Report a problem | ||
| 10/7/2023 | Listing removed | -- |
Source: ValleyMLS #1841413 Report a problem | ||
| 8/22/2023 | Listed for sale | $300,000+97.4%$181/sqft |
Source: ValleyMLS #1841413 Report a problem | ||
| 12/4/2012 | Sold | $152,000-7.8%$92/sqft |
Source: ValleyMLS #452008 Report a problem | ||
| 10/17/2012 | Pending sale | $164,900$100/sqft |
Source: Crye-Leike #452008 Report a problem | ||
| 9/12/2012 | Listed for sale | $164,900$100/sqft |
Source: Crye-Leike #452008 Report a problem | ||
Public tax history
| Year | Property taxes | Tax assessment |
|---|---|---|
| 2025 | $2,187 +10.6% | $60,820 +10.4% |
| 2024 | $1,978 | $55,100 |
| 2023 | $1,978 +10.8% | $55,100 +11% |
| 2022 | $1,785 +169.4% | $49,640 +169.8% |
| 2021 | $663 +18.7% | $18,400 +9.1% |
| 2020 | $558 +3.5% | $16,860 +3.2% |
| 2019 | $539 | $16,340 +4.1% |
| 2018 | $539 +7.4% | $15,700 +2.5% |
| 2017 | $502 | $15,320 |
| 2016 | $502 | $15,320 |
| 2015 | $502 -3.4% | $15,320 -3% |
| 2014 | $520 | $15,800 |
| 2013 | -- | $15,800 +8.8% |
| 2012 | -- | $14,520 |
| 2011 | -- | $14,520 |
Find assessor info on the county website
Monthly payment
Est. payment
Payment breakdown
Explore the cost of this home by adjusting the details. Changes won't be saved.Climate risks
Neighborhood: Central Estates
Nearby schools
GreatSchools rating
- 6/10Central SchoolGrades: PK-8Distance: 0.8 mi
- 8/10Madison Co High SchoolGrades: 9-12Distance: 3 mi
Schools provided by the listing agent
- Elementary: Central Elementary School
- Middle: Central
- High: Madison County
Source: ValleyMLS. This data may not be complete. We recommend contacting the local school district to confirm school assignments for this home.
- $290,0003 bd2 ba1.6k sqft231 Bonaire Dr, Huntsville, AL 35811Sold

- $317,3003 bd1 ba1.9k sqft235 Bonaire Dr, Huntsville, AL 35811Off Market
- $302,3004 bd2 ba1.7k sqft330 Moontown Rd, Huntsville, AL 35811Off Market
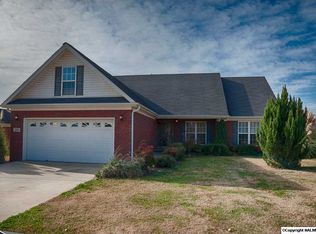
- $392,700-- bd1 ba2.5k sqft229 Bonaire Dr, Huntsville, AL 35811Off Market
- $244,300-- bd1 ba1.3k sqft338 Moontown Rd, Huntsville, AL 35811Off Market
- $267,0003 bd2 ba1.3k sqft318 Moontown Rd, Huntsville, AL 35811Off Market
- $155,600332 AcresMoontown Rd, Huntsville, AL 35811Off Market
- $75,2004.7 AcresMoontown Rd, Huntsville, AL 35811Off Market
A local agent can set up tours, give advice and negotiate with sellers.
A local lender can help you make sure your offer is ready when you are.
Similar homes
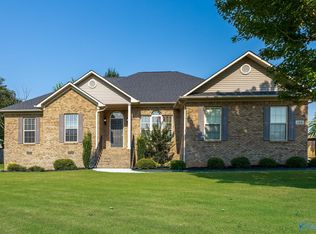
- $359,0003 bd2 ba2k sqft144 Valley Stone Rd, Huntsville, AL 35811For Sale
 MLS ID #21925128, Karen Steele. ValleyMLS
 - $350,0003 bd2 ba2.3k sqft133 Sydney St, Huntsville, AL 35811For Sale
 MLS ID #21918887, Leah Miller. ValleyMLS
 - $269,9003 bd2 ba1.2k sqft122 Delta Pine Dr, Huntsville, AL 35811For Sale
 MLS ID #21924559, Amir Samadani. ValleyMLS
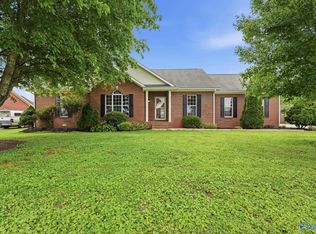
 - $380,0003 bd2 ba2.1k sqft112 Break Water Dr, Huntsville, AL 35811For Sale
 MLS ID #21924436, William Stephens. ValleyMLS
 - $338,9003 bd2 ba1.9k sqft110 Hickory Glen Cir, Huntsville, AL 35811For SaleMLS ID #21905661, Patti Weaver. ValleyMLS
- $345,0004 bd2 ba2.1k sqft169 Andover Ln, Huntsville, AL 35811For SaleMLS ID #21925189, Heather Dozhier. ValleyMLS
- $350,0004 bd3 ba2.2k sqft119 Misty Morn Ln, Huntsville, AL 35811For SaleMLS ID #21920173, Nate Woodall. ValleyMLS
- $369,9003 bd3 ba2.3k sqft145 Bridge Arbor Ln, Huntsville, AL 35811For SaleMLS ID #21901005, Rachel Lowell. ValleyMLS
- $272,0003 bd2 ba1.5k sqft205 Maltese Ct, Huntsville, AL 35811For SaleMLS ID #21922263, Nate Woodall. ValleyMLS
- $345,0004 bd2 ba2.1k sqft108 Umbra Cir, Huntsville, AL 35811For SaleMLS ID #21921533, Phyllis Carroll. ValleyMLS
- $311,9004 bd2 ba1.8k sqftThe Oakshire Ii West Valley Way, Huntsville, AL 35811For SaleMLS ID #21922188, David Vetter. ValleyMLS
- $330,0003 bd2 ba1.9k sqft112 Fawn Forest Dr, New Market, AL 35761For SaleMLS ID #21924865, Zack Yother. ValleyMLS
- $389,5534 bd2 ba2.1k sqft109 Dolf Leaf Ln, Huntsville, AL 35811New ConstructionValleyMLS
- $425,0004 bd2 ba2.3k sqft99 Manor House Dr, Huntsville, AL 35811For SaleMLS ID #21923023, Christina Tidwell. ValleyMLS
- $294,9003 bd3 ba1.4k sqft129 Tammy Gaines Ln, Huntsville, AL 35811For SaleMLS ID #21921898, Brandon Harwell. ValleyMLS
- $459,9004 bd3 ba2.2k sqft106 Abbottsford Rd, Huntsville, AL 35811For SaleMLS ID #21919978, Kevin Walter. ValleyMLS
- $347,8523 bd2 ba1.9k sqft1101 Teenajo Dr SE, Huntsville, AL 35803For SaleMLS ID #21925218, Allison Click. ValleyMLS
- $399,9003 bd2 ba1.8k sqft124 Laurel Bend Dr, Meridianville, AL 35759For SaleMLS ID #21925259, Taylor Fogg. ValleyMLS
- $415,0004 bd4 ba2.4k sqft776 Wess Taylor Dr, Huntsville, AL 35811For SaleMLS ID #21920394, Jenny Yeager. ValleyMLS
- $278,0003 bd2 ba1.5k sqft201 Dinner Tree Sq, Huntsville, AL 35811For SaleMLS ID #21915833, Janice Bryant. ValleyMLS
