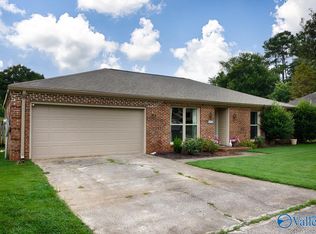
Completely renovated Craftsman bungalow just minutes from Stovehouse, Campus 805, Redstone Arsenal, Downtown Huntsville, and I-565! Perfect for family living or as a turnkey rental, this 3BR/2BA corner-lot home features a new roof, exterior siding, interior and exterior paint, LVP flooring, granite countertops, tile backsplash, stainless steel appliances, and updated lighting—all completed within the last five years. Relax on the covered front porch. Seller offers $7,500 toward buyer closing costs, prepaid expenses, or a rate buy-down.
For sale
$299,900
3700 8th Ave SW, Cookeville, TN 38505
3beds
1,512sqft
:
Get pre-qualified$1,884/mo
Single Family Residence
Built in ----
7,405 Square Feet Lot
$-- Zestimate®
$198/sqft
$-- HOA
What's special
Covered front porchNew roofInterior and exterior paintExterior sidingStainless steel appliancesCompletely renovated craftsman bungalowTile backsplash
- 1 day |
- 54 |
- 1 |
Zillow last checked:
Listing updated:
Listed by:
Erica White 256-258-9449,
eXp Realty LLC Central 205-283-1054
Source: ValleyMLS,MLS#: 21925848
Facts & features
Interior
Bedrooms & bathrooms
- Bedrooms: 3
- Bathrooms: 2
- Full bathrooms: 1
- 3/4 bathrooms: 1
Rooms
- Room types: Master Bedroom, Living Room, Bedroom 2, Kitchen, Bedroom
Primary bedroom
- Features: Ceiling Fan(s), Smooth Ceiling, LVP
- Level: First
- Area: 195
- Dimensions: 15 x 13
Bedroom
- Features: Ceiling Fan(s), Smooth Ceiling, LVP Flooring
- Level: First
- Area: 117
- Dimensions: 13 x 9
Bedroom 2
- Features: Ceiling Fan(s), Smooth Ceiling, LVP
- Level: First
- Area: 81
- Dimensions: 9 x 9
Kitchen
- Features: Granite Counters, Smooth Ceiling, Tile, LVP
- Level: First
- Area: 299
- Dimensions: 13 x 23
Living room
- Features: Ceiling Fan(s), Smooth Ceiling, LVP
- Level: First
- Area: 255
- Dimensions: 15 x 17
Heating
- Central 1
Cooling
- Central 1
Features
- Basement: Crawl Space
- Has fireplace: No
- Fireplace features: None
Interior area
- Total interior livable area: 1,512 sqft
Video & virtual tour
Property
Parking
- Parking features: Driveway-Concrete, On Street
Lot
- Size: 7,405 Square Feet
Construction
Type & style
- Home type: SingleFamily
- Architectural style: Craftsman
- Property subtype: Single Family Residence
Condition
- New construction: No
Utilities & green energy
- Sewer: Public Sewer
- Water: Public
Community & HOA
Community
- Subdivision: West Huntsville
HOA
- Has HOA: No
Location
- Region: Cookeville
Financial & listing details
- Price per square foot: $198/sqft
- Date on market: 8/7/2026
E
Erica White
(256) 258-9449
By pressing Contact Agent, you agree that the real estate professional identified above may call/text you about your search, which may involve use of automated means and pre-recorded/artificial voices. You don't need to consent as a condition of buying any property, goods, or services. Message/data rates may apply. You also agree to our Terms of Use. Zillow does not endorse any real estate professionals. We may share information about your recent and future site activity with your agent to help them understand what you're looking for in a home.
Estimated market value
Not available
Estimated sales range
Not available
Not available
Price history
| Date | Event | Price |
|---|---|---|
| 8/7/2026 | Listed for sale | $299,900$198/sqft |
Source:  ValleyMLS #21925848 Report a problem ValleyMLS #21925848 Report a problem | ||
Public tax history
Tax history is unavailable.
Monthly payment
Est. payment
Payment breakdown
Explore the cost of this home by adjusting the details. Changes won't be saved.Climate risks
Neighborhood: West Huntsville
Nearby schools
GreatSchools rating
- 2/10Morris Elementary SchoolGrades: PK-5Distance: 1.1 mi
- 4/10Morris Middle SchoolGrades: 6-8Distance: 1.1 mi
- 2/10Columbia High SchoolGrades: 9-12Distance: 4.7 mi
Schools provided by the listing agent
- Elementary: Morris
- Middle: Morris P-8
- High: Columbia High
Source: ValleyMLS. This data may not be complete. We recommend contacting the local school district to confirm school assignments for this home.
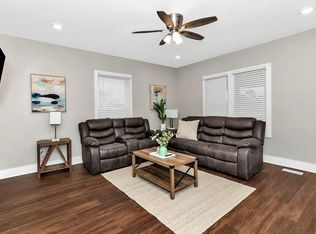
- $175,5003 bd2 ba1.3k sqft3700 8th Ave SW, Huntsville, AL 35805Off Market
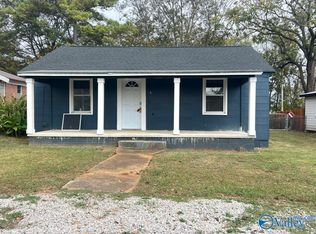
- $90,0002 bd2 ba1.1k sqft3702 8th Ave SW, Huntsville, AL 35805Sold
- $--7,840 sqft3712 8th Ave SW, Huntsville, AL 35805Off Market
- $--7,840 sqft3710 8th Ave SW, Huntsville, AL 35805Off Market
- $113,400-- bd1 ba1k sqft3704 8th Ave SW, Huntsville, AL 35805Off Market
- $124,100-- bd1 ba1.5k sqft3614 8th Ave SW, Huntsville, AL 35805Off Market
- $90,000-- bd1 ba1k sqft3708 8th Ave SW, Huntsville, AL 35805Sold
- $187,0002 bd1 ba898 sqft3612 8th Ave SW, Huntsville, AL 35805Sold
Similar homes
- $299,9004 bd2 ba1.9k sqft353 College Park Ct NW, Huntsville, AL 35805For Sale
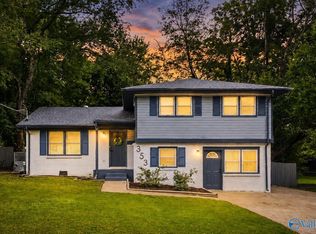 MLS ID #21924906, John White. ValleyMLS
 - $229,9003 bd2 ba1.6k sqft311 Jack Coleman Dr NW, Huntsville, AL 35805For Sale
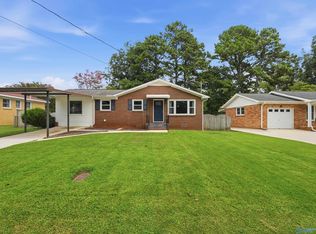 MLS ID #21925765, Lisa Gregory. ValleyMLS
 - $339,9003 bd2 ba1.6k sqft3605 7th Ave SW, Huntsville, AL 35805For Sale
 MLS ID #21922484, Shelby Stricklin. ValleyMLS
 - $275,0003 bd2 ba1.4k sqft103 Timberland Trce NW, Madison, AL 35757For Sale
 MLS ID #21925935, Josie Choat. ValleyMLS
 - $310,0004 bd2 ba2.1k sqft11020 Crestfield Dr SE, Huntsville, AL 35803For SaleMLS ID #21925429, Erin Holt. ValleyMLS
- $350,0004 bd3 ba1.8k sqft2204 Shannonhouse Rd SW, Huntsville, AL 35803For SaleMLS ID #21925868, Zack Yother. ValleyMLS
- $234,9003 bd3 ba1.7k sqft2438 Crestwood Dr SW, Huntsville, AL 35805For SaleMLS ID #21923459, Andrea Fondren. ValleyMLS
- $255,0003 bd2 ba2.1k sqft3208 Cerro Vista St SW, Huntsville, AL 35805For SaleMLS ID #21920025, Jacob Howard. ValleyMLS
- $345,0004 bd3 ba2.2k sqft3616 Triana Blvd SW, Huntsville, AL 35805For SaleMLS ID #21924401, Kelsey Zwack Pizzato. ValleyMLS
- $262,9993 bd2 ba1.7k sqft523 Harolds Dr NW, Huntsville, AL 35806For SaleMLS ID #21915419, Anthony Bekken. ValleyMLS
- $319,5004 bd3 ba2.1k sqft143 River Pointe Dr, New Market, AL 35761For SaleMLS ID #21925821, Carrie Turner. ValleyMLS
- $299,9003 bd3 ba1.9k sqft12214 Chicamauga Trl SE, Huntsville, AL 35803For SaleMLS ID #21922541, Vanessa Blackwell. ValleyMLS
- $257,9005 bd3 ba2.2k sqft2200 Wimberly Dr, Huntsville, AL 35816For SaleMLS ID #21918847, Tara Garrison. ValleyMLS
- $294,9003 bd3 ba1.4k sqft129 Tammy Gaines Ln, Huntsville, AL 35811For SaleMLS ID #21921898, Brandon Harwell. ValleyMLS
- $240,0004 bd3 ba1.7k sqft4703 Wellington Point NW, Huntsville, AL 35816For SaleMLS ID #21921415, Alyssa Roland. ValleyMLS
- $269,9003 bd2 ba1.2k sqft122 Delta Pine Dr, Huntsville, AL 35811For SaleMLS ID #21924559, Amir Samadani. ValleyMLS
- $285,0002 bd1 ba1k sqft2507 Pansy St SW, Huntsville, AL 35801For SaleMLS ID #21915808, John Fudge. ValleyMLS
- $270,0003 bd2 ba1.5k sqft121 Syd Rd, Owens X Rds, AL 35763For SaleMLS ID #21925992, Katie Arvidson. ValleyMLS
- $320,0003 bd3 ba1.8k sqft2108 Southpark Blvd SW, Huntsville, AL 35803For SaleMLS ID #21907248, Dianna Gnehm. ValleyMLS
- $285,0004 bd2 ba1.8k sqft403 Gilmore St, Madison, AL 35758For Sale
 MLS ID #21452993, Ashleigh Timmerman, Keller Williams Realty Vestavia. GALMLS
