Tucked in the Medical District, this cozy home features a functional layout that fits a variety of lifestyles. Upon entry, you’re met with beautiful hardwood floors that reflect the natural light pouring in, creating a light & airy feel throughout. Shiplap accents & original door frames add timeless charm, while the dining room’s bay window offers the perfect spot to enjoy your morning coffee. Enjoy quiet evenings on the covered porch, and appreciate the ample-sized bedrooms for comfortable living. The detached garage offers flexible space for a workshop, studio, or storage. Comfortable, inviting, and conveniently located - this home offers easy living just minutes from Downtown Huntsville.
For sale
Price cut: $15K (7/31)
$285,000
2507 Pansy St SW, Huntsville, AL 35801
2beds
1,007sqft
Single Family Residence
Built in 1949
7,405 Square Feet Lot
$-- Zestimate®
$283/sqft
$-- HOA
What's special
Detached garageAmple-sized bedroomsShiplap accentsCozy homeNatural light pouring inBeautiful hardwood floorsOriginal door frames
- 169 days
- 503
- 33
Zillow last checked:
Listing updated:
Listed by:
John Fudge 256-426-7875,
KW Huntsville
Source: ValleyMLS,MLS#: 21915808
Facts & features
Interior
Bedrooms & bathrooms
- Bedrooms: 2
- Bathrooms: 1
- Full bathrooms: 1
Rooms
- Room types: Master Bedroom, Living Room, Bedroom 2, Dining Room, Kitchen, Bathroom 1
Primary bedroom
- Features: Ceiling Fan(s), Window Cov, Wood Floor
- Level: First
- Area: 132
- Dimensions: 11 x 12
Bedroom 2
- Features: Laminate Floor, Window Cov
- Level: First
- Area: 120
- Dimensions: 10 x 12
Bathroom 1
- Features: Marble, Window Cov, LVP Flooring
- Area: 70
- Dimensions: 7 x 10
Dining room
- Features: Bay WDW, Window Cov, Wood Floor
- Area: 132
- Dimensions: 11 x 12
Kitchen
- Features: Laminate Floor, Window Cov, Built-in Features
- Level: First
- Area: 132
- Dimensions: 11 x 12
Living room
- Features: Ceiling Fan(s), Window Cov, Wood Floor
- Level: First
- Area: 273
- Dimensions: 13 x 21
Heating
- Central 1
Cooling
- Central 1
Appliances
- Included: Cooktop, Oven, Microwave
Features
- Basement: Crawl Space
- Has fireplace: No
- Fireplace features: None
Interior area
- Total interior livable area: 1,007 sqft
Property
Parking
- Parking features: Garage-Two Car, Garage-Detached, Garage Door Opener, Driveway-Concrete
Features
- Patio & porch: Covered Porch
- Exterior features: Curb/Gutters, Sidewalk
Lot
- Size: 7,405 Square Feet
Details
- Parcel number: 1701121001064.000
Construction
Type & style
- Home type: SingleFamily
- Architectural style: Craftsman,Traditional
- Property subtype: Single Family Residence
Condition
- New construction: No
- Year built: 1949
Utilities & green energy
- Sewer: Public Sewer
- Water: Public
Community & HOA
Community
- Features: Curbs
- Subdivision: Gwyn Homesites
HOA
- Has HOA: No
Location
- Region: Huntsville
Financial & listing details
- Price per square foot: $283/sqft
- Tax assessed value: $235,600
- Annual tax amount: $2,733
- Date on market: 4/21/2026
Estimated market value
Not available
Estimated sales range
Not available
Not available
Price history
| Date | Event | Price |
|---|---|---|
| 7/31/2026 | Price change | $285,000-5%$283/sqft |
Source:  ValleyMLS #21915808 Report a problem ValleyMLS #21915808 Report a problem | ||
| 5/19/2026 | Price change | $300,000-7.7%$298/sqft |
Source: ValleyMLS #21915808 Report a problem | ||
| 4/21/2026 | Listed for sale | $325,000+25%$323/sqft |
Source: ValleyMLS #21915808 Report a problem | ||
| 10/14/2025 | Listing removed | $1,395$1/sqft |
Source: ValleyMLS #21898553 Report a problem | ||
| 9/15/2025 | Price change | $1,395-2.1%$1/sqft |
Source: ValleyMLS #21898553 Report a problem | ||
| 9/7/2025 | Listed for rent | $1,425+3.6%$1/sqft |
Source: ValleyMLS #21898553 Report a problem | ||
| 9/6/2024 | Listing removed | $1,375$1/sqft |
Source: ValleyMLS #21867576 Report a problem | ||
| 8/15/2024 | Price change | $1,375-6.8%$1/sqft |
Source: ValleyMLS #21867576 Report a problem | ||
| 8/3/2024 | Listed for rent | $1,475$1/sqft |
Source: ValleyMLS #21867576 Report a problem | ||
| 4/16/2024 | Sold | $260,000-12%$258/sqft |
Source: Public Record Report a problem | ||
| 3/11/2024 | Pending sale | $295,500$293/sqft |
Source: Owner Report a problem | ||
| 2/8/2024 | Listed for sale | $295,500$293/sqft |
Source: Owner Report a problem | ||
Public tax history
| Year | Property taxes | Tax assessment |
|---|---|---|
| 2025 | $2,733 +191.9% | $47,120 +191.9% |
| 2024 | $936 | $16,140 |
| 2023 | $936 -47.3% | $16,140 -47.3% |
| 2022 | $1,777 +19.5% | $30,640 +19.5% |
| 2021 | $1,487 +11.9% | $25,640 +11.9% |
| 2020 | $1,329 | $22,920 |
| 2019 | $1,329 | $22,920 +0.1% |
| 2018 | $1,329 +0.1% | $22,900 |
| 2017 | $1,328 | $22,900 |
| 2016 | $1,328 | $22,900 |
| 2015 | $1,328 | $22,900 +103% |
| 2014 | -- | $11,280 |
| 2013 | -- | $11,280 |
| 2012 | -- | $11,280 |
| 2011 | -- | $11,280 |
Find assessor info on the county website
Monthly payment
Est. payment
Payment breakdown
Explore the cost of this home by adjusting the details. Changes won't be saved.Climate risks
Neighborhood: Mayfair
Nearby schools
Schools provided by the listing agent
- Elementary: Jones Valley
- Middle: Huntsville
- High: Huntsville
Source: ValleyMLS. This data may not be complete. We recommend contacting the local school district to confirm school assignments for this home.
Similar homes
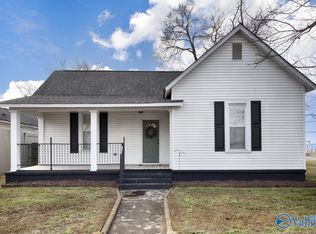
- $299,0003 bd2 ba1.2k sqft221 Beirne Ave NW, Huntsville, AL 35801For Sale
 MLS ID #21930967, Derek Watkins. ValleyMLS
 - $230,0003 bd2 ba1.3k sqft203 Drake Ave SW, Huntsville, AL 35801For Sale
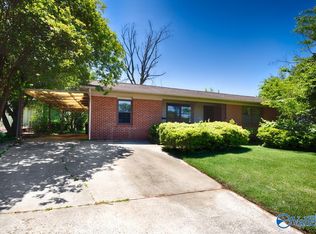 MLS ID #21918413, John Fudge. ValleyMLS
 - $234,9002 bd3 ba1.3k sqft2620 Whitesburg Dr SW, Huntsville, AL 35801For Sale
 MLS ID #21929394, Karen Farrell. ValleyMLS
 - $219,9003 bd2 ba1k sqft331 Jack Coleman Dr NW, Huntsville, AL 35805For Sale
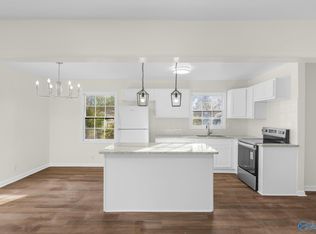 MLS ID #21910567, Jason Grey. ValleyMLS
