MOVE-IN-READY 3BR/2BA home in desirable Madison City Schools District. Freshly painted, all hard floors, wood-burning fireplace, separate dining room, spacious kitchen, and breakfast nook with bay window. Enjoy a covered front porch, 2-car garage, sidewalks, and a spacious, newly fenced backyard. The covered back deck is perfect for morning coffee while listening to the birds. Convenient to Research Park, Redstone Arsenal, Dublin Park w/ a pool and pickle ball courts, Trash Panda Stadium, and major commuter routes. Your own private oasis awaits—a peaceful haven designed for relaxing, unwinding, and escaping the everyday hustle. OLD REPUBLIC HOME WARRANTY may convey with acceptable offer.
For sale
Price cut: $4.9K (10/2)
$274,999
111 Portal Ln, Madison, AL 35758
3beds
1,273sqft
Single Family Residence
Built in 1990
0.3 Acres Lot
$-- Zestimate®
$216/sqft
$-- HOA
What's special
Freshly paintedSpacious newly fenced backyardWood-burning fireplaceSeparate dining roomSpacious kitchenAll hard floorsCovered front porch
- 42 days
- 571
- 106
Likely to sell faster than
Zillow last checked:
Listing updated:
Listed by:
Emily Florian 256-808-9007,
KW Huntsville
Source: ValleyMLS,MLS#: 21927765
Facts & features
Interior
Bedrooms & bathrooms
- Bedrooms: 3
- Bathrooms: 2
- Full bathrooms: 2
Rooms
- Room types: Master Bedroom, Living Room, Bedroom 2, Dining Room, Bedroom 3, Kitchen, Breakfast, Laundry, Bathroom 1, Utility Room, Master Bathroom, Bath:GuestFull
Primary bedroom
- Features: Ceiling Fan(s), Smooth Ceiling, Walk-In Closet(s), LVP
- Level: Second
- Area: 165
- Dimensions: 11 x 15
Bedroom 2
- Features: Ceiling Fan(s), Smooth Ceiling, Window Cov, LVP
- Level: Second
- Area: 130
- Dimensions: 10 x 13
Bedroom 3
- Features: Ceiling Fan(s), Smooth Ceiling, Window Cov, LVP
- Level: Second
- Area: 100
- Dimensions: 10 x 10
Dining room
- Features: Chair Rail, Smooth Ceiling, Window Cov, LVP Flooring
- Level: Second
- Area: 90
- Dimensions: 9 x 10
Kitchen
- Features: Bay WDW, Eat-in Kitchen, Granite Counters, Smooth Ceiling, Window Cov, LVP
- Level: First
- Area: 130
- Dimensions: 10 x 13
Living room
- Features: Ceiling Fan(s), Fireplace, Smooth Ceiling, Window Cov, LVP
- Level: First
- Area: 294
- Dimensions: 14 x 21
Laundry room
- Area: 15
- Dimensions: 3 x 5
Utility room
- Area: 6
- Dimensions: 1 x 6
Heating
- Central 1
Cooling
- Central 1
Appliances
- Included: Dishwasher, Range, Microwave, Dryer, Refrigerator, Washer
Features
- Basement: Crawl Space
- Has fireplace: Yes
- Fireplace features: Wood Burning
Interior area
- Total interior livable area: 1,273 sqft
Video & virtual tour
Property
Parking
- Parking features: Garage-Two Car, Garage-Attached, Garage Door Opener, Garage Faces Front
Features
- Levels: Tri-Level
- Patio & porch: Covered, Covered Porch
- Exterior features: Curb/Gutters, Sidewalk
Lot
- Size: 0.3 Acres
- Dimensions: 70 x 188
Details
- Parcel number: 1602103004049.000
Construction
Type & style
- Home type: SingleFamily
- Property subtype: Single Family Residence
Condition
- New construction: No
- Year built: 1990
Utilities & green energy
- Sewer: Private Sewer
- Water: Public
Community & HOA
Community
- Features: Curbs
- Subdivision: Stavemill Estates
HOA
- Has HOA: No
Location
- Region: Madison
Financial & listing details
- Price per square foot: $216/sqft
- Tax assessed value: $218,600
- Annual tax amount: $3,021
- Date on market: 8/28/2026
Estimated market value
Not available
Estimated sales range
Not available
Not available
Price history
| Date | Event | Price |
|---|---|---|
| 10/2/2026 | Price change | $274,999-1.8%$216/sqft |
Source:  ValleyMLS #21927765 Report a problem ValleyMLS #21927765 Report a problem | ||
| 8/28/2026 | Listed for sale | $279,900+21.2%$220/sqft |
Source: ValleyMLS #21927765 Report a problem | ||
| 3/23/2024 | Listing removed | -- |
Source: Zillow Rentals Report a problem | ||
| 3/5/2024 | Listed for rent | $1,600$1/sqft |
Source: Zillow Rentals Report a problem | ||
| 7/4/2022 | Sold | $231,000+2.7%$181/sqft |
Source: ValleyMLS #1809725 Report a problem | ||
| 6/7/2022 | Contingent | $225,000$177/sqft |
Source: ValleyMLS #1809725 Report a problem | ||
| 6/2/2022 | Listed for sale | $225,000+73.1%$177/sqft |
Source: ValleyMLS #1809725 Report a problem | ||
| 12/19/2014 | Sold | $130,000$102/sqft |
Source: ValleyMLS #1006119 Report a problem | ||
| 10/24/2014 | Listed for sale | $130,000+3614.3%$102/sqft |
Source: Amanda Howard Real Estate #1006119 Report a problem | ||
| 6/1/2006 | Sold | $3,500$3/sqft |
Source: Public Record Report a problem | ||
Public tax history
| Year | Property taxes | Tax assessment |
|---|---|---|
| 2025 | $3,021 +6.9% | $43,360 +7% |
| 2024 | $2,825 +5.5% | $40,540 +5.5% |
| 2023 | $2,678 +135.6% | $38,420 +127.3% |
| 2022 | $1,137 +24.7% | $16,900 +23.7% |
| 2021 | $911 +2.5% | $13,660 +2.4% |
| 2020 | $889 +31.9% | $13,340 +7.8% |
| 2019 | $674 | $12,380 +4.7% |
| 2018 | $674 +5% | $11,820 |
| 2017 | $642 | $11,820 |
| 2016 | $642 | $11,820 |
| 2015 | $642 +1.2% | $11,820 -0.3% |
| 2014 | $634 | $11,860 |
| 2013 | -- | $11,860 |
| 2012 | -- | $11,860 |
| 2011 | -- | $11,860 |
Find assessor info on the county website
Monthly payment
Est. payment
Payment breakdown
Explore the cost of this home by adjusting the details. Changes won't be saved.Climate risks
Neighborhood: 35758
Nearby schools
Schools provided by the listing agent
- Elementary: Horizon (K-6)
- Middle: Discovery
- High: Bob Jones
Source: ValleyMLS. This data may not be complete. We recommend contacting the local school district to confirm school assignments for this home.

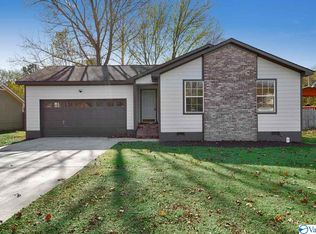

Similar homes
- $299,0003 bd2 ba1.5k sqft116 Springfield Ln, Madison, AL 35758For Sale
 MLS ID #21927793, Jayne Pittman. ValleyMLS
 - $--3 bd2 ba1.1k sqft126 Cottonwood Trl, Madison, AL 35758Auction
 MLS ID #21930912, Clint Newton. ValleyMLS
 - $275,0004 bd2 ba1.8k sqft403 Gilmore St, Madison, AL 35758For Sale
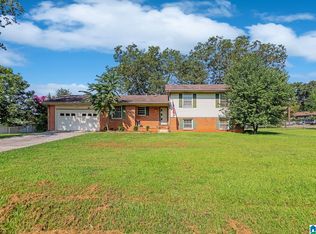
 MLS ID #21452993, Ashleigh Timmerman, Keller Williams Realty Vestavia. GALMLS
 - $299,9003 bd3 ba1.7k sqft1005 Princeton Dr, Madison, AL 35758For Sale
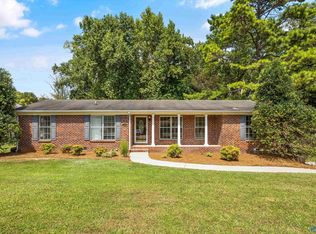 MLS ID #21928807, Tracy Gallimore. ValleyMLS
