Space to spread out, updates you'll appreciate, & a backyard that's hard to find. This well maintained home sits on an oversized lot with room for games, pets, gardening, or simply enjoying your own private retreat. Inside, you'll find fresh updates throughout, spacious living areas, & a flexible floor plan that feels instantly welcoming. The large primary suite offers a relaxing escape, while the covered patio is made for football Saturdays, cookouts, & quiet evenings outdoors. Just minutes from new shopping, dining, & everyday conveniences with easy commutes to Huntsville, Madison, & Redstone Arsenal, this is the kind of home where memories are made & every day feels a little easier.
Under contract
Price cut: $4.9K (8/31)
$270,000
103 Timberland Trce NW, Madison, AL 35757
3beds
1,497sqft
Single Family Residence
Built in 1986
0.51 Acres Lot
$268,300 Zestimate®
$180/sqft
$-- HOA
What's special
Fresh updates throughoutOversized lot
- 62 days
- 113
- 1
Likely to sell faster than
Zillow last checked:
Listing updated:
Listed by:
Josie Choat 256-658-6321,
Essential Real Estate-Madison
Source: ValleyMLS,MLS#: 21925935
Facts & features
Interior
Bedrooms & bathrooms
- Bedrooms: 3
- Bathrooms: 2
- Full bathrooms: 2
Rooms
- Room types: Master Bedroom, Living Room, Bedroom 2, Dining Room, Bedroom 3, Kitchen, Laundry
Primary bedroom
- Features: Ceiling Fan(s), Crown Molding, Carpet, Smooth Ceiling, Walk-In Closet(s)
- Level: First
- Area: 209
- Dimensions: 11 x 19
Bedroom 2
- Features: Crown Molding, Carpet, Smooth Ceiling
- Level: First
- Area: 120
- Dimensions: 10 x 12
Bedroom 3
- Features: Crown Molding, Carpet, Smooth Ceiling
- Level: First
- Area: 121
- Dimensions: 11 x 11
Dining room
- Features: Smooth Ceiling, LVP
- Level: First
- Area: 121
- Dimensions: 11 x 11
Kitchen
- Features: Pantry, Smooth Ceiling, LVP
- Level: First
- Area: 120
- Dimensions: 10 x 12
Living room
- Features: Ceiling Fan(s), Crown Molding, Fireplace, Smooth Ceiling, Tile
- Level: First
- Area: 322
- Dimensions: 14 x 23
Laundry room
- Features: LVP
- Level: First
- Area: 48
- Dimensions: 6 x 8
Heating
- Central 1
Cooling
- Central 1
Appliances
- Included: Range, Dishwasher, Microwave
Features
- Has basement: No
- Number of fireplaces: 1
- Fireplace features: One
Interior area
- Total interior livable area: 1,497 sqft
Property
Parking
- Parking features: Garage-Two Car, Garage-Attached, Workshop in Garage, Garage Door Opener, Garage Faces Front
Features
- Levels: One
- Stories: 1
- Patio & porch: Patio, Front Porch, Covered Porch, Covered Patio
Lot
- Size: 0.51 Acres
- Dimensions: 201 x 110
Details
- Parcel number: 1504192001018.000
Construction
Type & style
- Home type: SingleFamily
- Architectural style: Ranch,Traditional
- Property subtype: Single Family Residence
Materials
- Foundation: Slab
Condition
- New construction: No
- Year built: 1986
Utilities & green energy
- Sewer: Septic Tank
- Water: Public
Community & HOA
Community
- Subdivision: Timberland Trace
HOA
- Has HOA: No
Location
- Region: Madison
Financial & listing details
- Price per square foot: $180/sqft
- Tax assessed value: $184,100
- Annual tax amount: $618
- Date on market: 8/7/2026
Estimated market value
$268,300
$255,000 - $282,000
$1,708/mo
Price history
| Date | Event | Price |
|---|---|---|
| 9/6/2026 | Contingent | $270,000$180/sqft |
Source:  ValleyMLS #21925935 Report a problem ValleyMLS #21925935 Report a problem | ||
| 8/31/2026 | Price change | $270,000-1.8%$180/sqft |
Source: ValleyMLS #21925935 Report a problem | ||
| 8/24/2026 | Price change | $274,9000%$184/sqft |
Source: ValleyMLS #21925935 Report a problem | ||
| 8/7/2026 | Listed for sale | $275,000+52.8%$184/sqft |
Source: ValleyMLS #21925935 Report a problem | ||
| 3/26/2021 | Sold | $180,000$120/sqft |
Source: ValleyMLS #1774427 Report a problem | ||
| 2/11/2021 | Pending sale | $180,000+100%$120/sqft |
Source: ValleyMLS #1774427 Report a problem | ||
| 6/22/1999 | Sold | $90,000$60/sqft |
Source: Agent Provided Report a problem | ||
Public tax history
| Year | Property taxes | Tax assessment |
|---|---|---|
| 2025 | $618 +3.4% | $18,420 +3.1% |
| 2024 | $597 +4.3% | $17,860 +4% |
| 2023 | $572 +12.5% | $17,180 +11.3% |
| 2022 | $509 +7.1% | $15,440 +6.3% |
| 2021 | $475 +6.7% | $14,520 +6% |
| 2020 | $445 +4.5% | $13,700 +3.9% |
| 2019 | $426 | $13,180 +7.2% |
| 2018 | $426 +8.1% | $12,300 |
| 2017 | $394 | $12,300 |
| 2016 | $394 | $12,300 |
| 2015 | $394 -0.6% | $12,300 -0.5% |
| 2014 | $396 | $12,360 |
| 2013 | -- | $12,360 |
| 2012 | -- | $12,360 |
| 2011 | -- | $12,360 |
Find assessor info on the county website
Monthly payment
Est. payment
Payment breakdown
Explore the cost of this home by adjusting the details. Changes won't be saved.Climate risks
Neighborhood: 35757
Nearby schools
Schools provided by the listing agent
- Elementary: Endeavor Elementary
- Middle: Monrovia
- High: Sparkman
Source: ValleyMLS. This data may not be complete. We recommend contacting the local school district to confirm school assignments for this home.
- $266,900-- bd0 ba1.8k sqft105 Timberland Trce NW, Madison, AL 35757Off Market
- $244,700-- bd0 ba1.5k sqft101 Timberland Trce NW, Madison, AL 35757Off Market
- $255,5003 bd2 ba1.4k sqft102 Timberland Trce NW, Madison, AL 35757Off Market
- $279,2003 bd2 ba1.8k sqft107 Timberland Trce NW, Madison, AL 35757Off Market
Similar homes
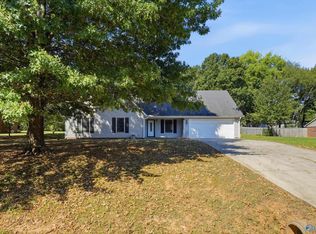
- $274,9003 bd2 ba1.5k sqft114 Cranberry Way, Madison, AL 35757For Sale
 MLS ID #21929428, Jill Heffernan. ValleyMLS
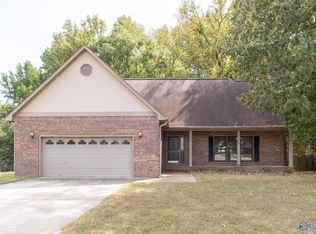
 - $299,5003 bd3 ba2.1k sqft130 Frankie Ln, Madison, AL 35757For Sale
 MLS ID #21929104, Poarche Clark. ValleyMLS
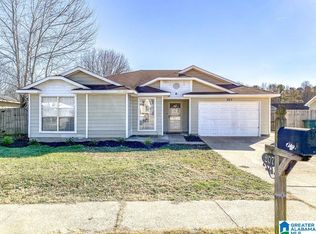
 - $297,0003 bd2 ba1.7k sqft202 Rosecliff Dr, Harvest, AL 35749For Sale
 MLS ID #21929553, Bob Jackson. ValleyMLS
 - $245,0003 bd2 ba1.2k sqft207 Knox Creek Trl NW, Madison, AL 35757For Sale
 MLS ID #21452986, Ashleigh Timmerman, Keller Williams Realty Vestavia. GALMLS
 - $275,0004 bd2 ba1.8k sqft403 Gilmore St, Madison, AL 35758For SaleMLS ID #21452993, Ashleigh Timmerman, Keller Williams Realty Vestavia. GALMLS
