Discover the opportunity to transform this spacious 4 BEDROOM, 3 BATH residence in an established community with WALKING TRAILS and a peaceful setting. PERFECTLY POSITIONED between CLIFT FARMS and VILLAGE OF PROVIDENCE this home offers exceptional convenience to PREMIER DINING, SHOPPING, ENTERTAINMENT, and MADISON HOSPITAL. LARGE PRIMARY SUITE that offers VAULTED CEILING & SITTING AREA. Kitchen has ample GRANITE countertops, DECORATIVE BACKSPLASH, LARGE ISLAND & STAINLESS STEEL APPLIANCE PACKAGE. UPDATE POWDER ROOM + SO MUCH MORE
For sale
$310,000
603 Cove Water Ln NW, Madison, AL 35757
4beds
2,197sqft
:
Get pre-qualified$1,999/mo
Single Family Residence
Built in 2014
6,900 Square Feet Lot
$306,000 Zestimate®
$141/sqft
$25/mo HOA
What's special
Update powder roomLarge islandLarge primary suiteStainless steel appliance packageDecorative backsplashVaulted ceilingSitting area
- 20 days |
- 348 |
- 26 |
Likely to sell faster than
Zillow last checked:
Listing updated:
Listed by:
Cleo Smith 256-270-3626,
LaunchPoint Realty & Co.,
Katina Thompson 256-975-2233,
LaunchPoint Realty & Co.
Source: ValleyMLS,MLS#: 21922654
Facts & features
Interior
Bedrooms & bathrooms
- Bedrooms: 4
- Bathrooms: 3
- Full bathrooms: 2
- 1/2 bathrooms: 1
Rooms
- Room types: Master Bedroom, Living Room, Bedroom 2, Dining Room, Bedroom 3, Kitchen, Bedroom 4
Primary bedroom
- Features: 10’ + Ceiling, Carpet, Sitting Area, Vaulted Ceiling(s), Walk-In Closet(s), Walk in Closet 2
- Level: Second
- Area: 240
- Dimensions: 20 x 12
Bedroom 2
- Features: Carpet
- Level: Second
- Area: 143
- Dimensions: 13 x 11
Bedroom 3
- Features: Carpet
- Level: Second
- Area: 144
- Dimensions: 12 x 12
Bedroom 4
- Features: Carpet
- Level: Second
- Area: 108
- Dimensions: 12 x 9
Dining room
- Features: Eat-in Kitchen, Wood Floor
- Level: First
- Area: 117
- Dimensions: 13 x 9
Kitchen
- Features: Granite Counters, Kitchen Island, Pantry, Recessed Lighting, Smooth Ceiling, Tile
- Level: First
- Area: 169
- Dimensions: 13 x 13
Living room
- Features: 9’ Ceiling, Ceiling Fan(s), Smooth Ceiling, Wood Floor
- Level: First
- Area: 221
- Dimensions: 17 x 13
Heating
- Central 1
Cooling
- Central 1
Appliances
- Included: Range, Dishwasher, Microwave
Features
- Has basement: No
- Has fireplace: No
- Fireplace features: None
Interior area
- Total interior livable area: 2,197 sqft
Property
Parking
- Parking features: Garage-Two Car, Garage-Attached
Features
- Levels: Two
- Stories: 2
- Patio & porch: Covered Porch, Front Porch, Patio
Lot
- Size: 6,900 Square Feet
- Dimensions: 50 x 138
Details
- Parcel number: 1505210000020.055
Construction
Type & style
- Home type: SingleFamily
- Property subtype: Single Family Residence
Materials
- Foundation: Slab
Condition
- New construction: No
- Year built: 2014
Details
- Builder name: ADAMS HOMES LLC
Utilities & green energy
- Sewer: Public Sewer
- Water: Public
Community & HOA
Community
- Subdivision: Clayton Cove
HOA
- Has HOA: Yes
- HOA fee: $300 annually
- HOA name: Clayton Cove Homeowners Association, Inc
Location
- Region: Madison
Financial & listing details
- Price per square foot: $141/sqft
- Tax assessed value: $325,200
- Annual tax amount: $1,838
- Date on market: 7/3/2026
Estimated market value
$306,000
$291,000 - $321,000
$2,183/mo
Price history
| Date | Event | Price |
|---|---|---|
| 7/3/2026 | Listed for sale | $310,000+72.7%$141/sqft |
Source:  ValleyMLS #21922654 Report a problem ValleyMLS #21922654 Report a problem | ||
| 6/2/2015 | Sold | $179,502-0.2%$82/sqft |
Source: ValleyMLS #657934 Report a problem | ||
| 3/14/2015 | Price change | $179,900-0.5%$82/sqft |
Source: Adams Homes LLC #657934 Report a problem | ||
| 8/2/2014 | Listed for sale | $180,876$82/sqft |
Source: North Alabama Multiple Listing Service, Inc. #657934 Report a problem | ||
Public tax history
| Year | Property taxes | Tax assessment |
|---|---|---|
| 2025 | $1,838 +3.1% | $32,520 +3% |
| 2024 | $1,784 +3.2% | $31,580 +3.1% |
| 2023 | $1,729 +11.9% | $30,640 +11.6% |
| 2022 | $1,545 +31.1% | $27,460 +29.9% |
| 2021 | $1,178 -2.6% | $21,140 -2.5% |
| 2020 | $1,209 +4.4% | $21,680 +4.2% |
| 2019 | $1,158 | $20,800 +7.3% |
| 2018 | $1,158 +20.2% | $19,380 +11.1% |
| 2017 | $964 | $17,440 |
| 2016 | $964 -4.7% | $17,440 -50% |
| 2015 | $1,012 +358.9% | $34,880 +817.9% |
| 2014 | $220 | $3,800 |
Find assessor info on the county website
Monthly payment
Est. payment
Payment breakdown
Explore the cost of this home by adjusting the details. Changes won't be saved.Climate risks
Neighborhood: 35757
Nearby schools
GreatSchools rating
- 4/10Providence Elementary SchoolGrades: PK-5Distance: 2.5 mi
- 3/10Williams Middle SchoolGrades: 6-8Distance: 9.8 mi
- 2/10Columbia High SchoolGrades: 9-12Distance: 3.9 mi
Schools provided by the listing agent
- Elementary: Providence Elementary
- Middle: Williams
- High: Columbia High
Source: ValleyMLS. This data may not be complete. We recommend contacting the local school district to confirm school assignments for this home.
- $300,4003 bd2 ba1.6k sqft605 Cove Water Ln, Madison, AL 35757Off Market

- $298,000-- bd1 ba1.6k sqft601 Cove Water Ln NW, Madison, AL 35757Off Market

- $288,7003 bd2 ba1.4k sqft708 Oak Cove Ln, Madison, AL 35757Off Market
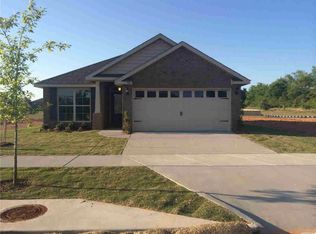
- $342,4003 bd3 ba2.1k sqft607 Cove Water Ln, Madison, AL 35757Off Market

- $313,6003 bd3 ba2.1k sqft607 Cove Water Ln NW, Madison, AL 35757Off Market
- $309,0003 bd2 ba1.7k sqft609 Cove Water Ln, Madison, AL 35757Off Market
- $296,600-- bd1 ba1.6k sqft609 Cove Water Ln NW, Madison, AL 35757Off Market
- $303,700-- bd1 ba1.6k sqft714 Oak Cove Ln NW, Madison, AL 35757Off Market
A local agent can set up tours, give advice and negotiate with sellers.
Similar homes
- $298,9004 bd2 ba1.8k sqft110 High Green Dr NW, Madison, AL 35757For Sale
 MLS ID #21914844, Erica White. ValleyMLS
 - $339,9004 bd2 ba1.8k sqft118 Autumn Branch Dr, Madison, AL 35757For Sale
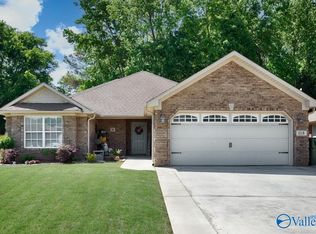 MLS ID #21915906, Heather Vader. ValleyMLS
 - $304,9003 bd2 ba1.7k sqft148 Autumn Branch Dr, Madison, AL 35757For Sale
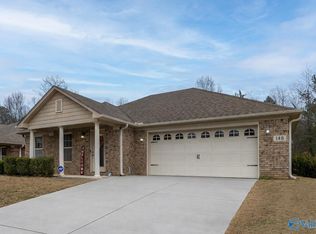 MLS ID #21907315, Toney Parker. ValleyMLS
 - $359,0003 bd3 ba2.2k sqft159 Dartmouth Dr, Madison, AL 35757For Sale
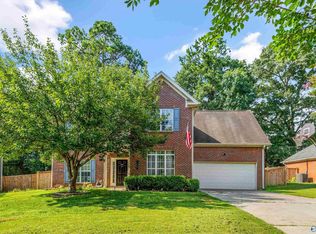 MLS ID #21910863, Meghan Roden. ValleyMLS
 - $274,9993 bd3 ba2k sqft342 Jasmine Dr, Madison, AL 35757For SaleMLS ID #21920937, Lauren Whitehead. ValleyMLS
- $350,0004 bd2 ba2.2k sqft100 Pebble Brook Cir, Madison, AL 35758For SaleMLS ID #21919152, Benjamin Waye. ValleyMLS
- $369,9003 bd3 ba3k sqft7600 Buncombe Pl, Madison, AL 35757For SaleMLS ID #21913737, Benjamin Waye. ValleyMLS
- $299,9003 bd3 ba1.9k sqft1804 Rushing Wood Dr NW, Madison, AL 35757For SaleMLS ID #21919052, Amy McAbee. ValleyMLS
- $399,9004 bd3 ba3.2k sqft103 Sagewood Dr, Madison, AL 35757For SaleMLS ID #21922808, Robin Cotton. ValleyMLS
- $318,0004 bd3 ba2.7k sqft29863 Thunderpaw Dr, Harvest, AL 35749For SaleMLS ID #21913903, Natalie Hearn. ValleyMLS
- $339,9003 bd2 ba1.9k sqft193 Amsterdam Pl, Madison, AL 35758For SaleMLS ID #21913600, Jamie Myers. ValleyMLS
- $269,9004 bd2 ba1.4k sqft104 Zelkova Ct, Harvest, AL 35749For SaleMLS ID #21922645, Erica White. ValleyMLS
- $455,0004 bd3 ba2.8k sqft195 Sarah Jane Dr, Madison, AL 35757For SaleMLS ID #21914516, Cleo Smith. ValleyMLS
- $285,0003 bd2 ba1.5k sqft29921 Shadow Run Dr NW, Harvest, AL 35749For SaleMLS ID #21920471, Alicia Wilson. ValleyMLS
- $323,5004 bd3 ba2.2k sqft150 Gardengate Dr, Harvest, AL 35749For SaleMLS ID #21909956, Carla Makowski. ValleyMLS
- $320,0003 bd2 ba1.9k sqft212 Alonzo Toney Dr, Madison, AL 35756For SaleMLS ID #21918378, Natsuki Tani. ValleyMLS
- $348,0004 bd3 ba2.5k sqft114 White Rock Dr, Harvest, AL 35749For SaleMLS ID #21917295, Cleo Smith. ValleyMLS
- $315,0004 bd2 ba1.9k sqft100 Brookslanding Dr, Huntsville, AL 35811For SaleMLS ID #21915091, Susan Harmening. ValleyMLS
- $314,0003 bd2 ba2k sqft5154 Highway 53, Harvest, AL 35749For SaleMLS ID #21906911, Jen Lockwood. ValleyMLS
- $309,0003 bd2 ba1.7k sqft27709 Michael Ln, Toney, AL 35773For SaleMLS ID #21922888, Wade Boggs. ValleyMLS
