Welcome home to 212 Alonzo Toney Dr! 3 Bedroom 2 Bathroom Home for Sale in Madison City! This full brick home has been meticulously maintained! Enjoy the open floor plan of the dining room to the living room. There is a separate breakfast nook area in the kitchen. The like-new kitchen features timeless granite countertops, stainless steel appliances and white cabinets! The Primary en Suite features a large soaking tub, separate shower, and double vanity! The covered back patio is perfect for summer cookouts! This one-level ranch style home is great for zero steps entry. Make this house your home today!
For sale
Price cut: $5K (6/25)
$320,000
212 Alonzo Toney Dr, Madison, AL 35756
3beds
1,995sqft
:
Get pre-qualified$1,915/mo
Single Family Residence
Built in ----
9,300 Square Feet Lot
$317,100 Zestimate®
$160/sqft
$29/mo HOA
What's special
One-level ranch style homeLarge soaking tubDouble vanityPrimary en suiteStainless steel appliancesFull brick homeLike-new kitchen
- 70 days |
- 137 |
- 9 |
Zillow last checked:
Listing updated:
Listed by:
Natsuki Tani 256-804-9925,
Capstone Realty LLC Huntsville
Source: ValleyMLS,MLS#: 21918378
Facts & features
Interior
Bedrooms & bathrooms
- Bedrooms: 3
- Bathrooms: 2
- Full bathrooms: 2
Rooms
- Room types: Master Bedroom, Living Room, Bedroom 2, Dining Room, Bedroom 3, Kitchen, Breakfast
Primary bedroom
- Features: 9’ Ceiling, Tray Ceiling(s)
- Level: First
- Area: 273
- Dimensions: 21 x 13
Bedroom 2
- Level: First
- Area: 156
- Dimensions: 13 x 12
Bedroom 3
- Level: First
- Area: 156
- Dimensions: 13 x 12
Dining room
- Level: First
- Area: 154
- Dimensions: 14 x 11
Kitchen
- Features: Granite Counters, Pantry
- Area: 126
- Dimensions: 14 x 9
Living room
- Features: 10’ + Ceiling, Vaulted Ceiling(s)
- Area: 304
- Dimensions: 19 x 16
Heating
- Electric
Cooling
- Electric
Appliances
- Included: Dishwasher, Range, Microwave, Electric Water Heater
Features
- Has basement: No
- Has fireplace: No
- Fireplace features: None
Interior area
- Total interior livable area: 1,995 sqft
Property
Parking
- Parking features: Garage-Two Car
Features
- Levels: One
- Stories: 1
Lot
- Size: 9,300 Square Feet
- Dimensions: 62 x 150
Details
- Parcel number: 2505160000017322
Construction
Type & style
- Home type: SingleFamily
- Architectural style: Ranch
- Property subtype: Single Family Residence
Materials
- Foundation: Slab
Condition
- New construction: No
Details
- Builder name: ADAMS HOMES LLC
Utilities & green energy
- Sewer: Public Sewer
- Water: Public
Community & HOA
Community
- Subdivision: Brookfield Manor
HOA
- Has HOA: Yes
- Amenities included: Common Grounds, Pool
- Services included: Common Grounds, Community Pool (OA)
- HOA fee: $350 annually
- HOA name: Elite Housing Management
Location
- Region: Madison
Financial & listing details
- Price per square foot: $160/sqft
- Tax assessed value: $330,100
- Annual tax amount: $4,060
- Date on market: 5/18/2026
Estimated market value
$317,100
$301,000 - $333,000
$2,150/mo
Price history
| Date | Event | Price |
|---|---|---|
| 6/25/2026 | Price change | $320,000-1.5%$160/sqft |
Source:  ValleyMLS #21918378 Report a problem ValleyMLS #21918378 Report a problem | ||
| 5/18/2026 | Listed for sale | $325,000+5.4%$163/sqft |
Source: ValleyMLS #21918378 Report a problem | ||
| 4/14/2026 | Listing removed | $2,100$1/sqft |
Source: Zillow Rentals Report a problem | ||
| 4/2/2026 | Price change | $2,100-4.5%$1/sqft |
Source: Zillow Rentals Report a problem | ||
| 2/13/2026 | Listed for rent | $2,200$1/sqft |
Source: Zillow Rentals Report a problem | ||
| 3/17/2023 | Sold | $308,294$155/sqft |
Source: ValleyMLS #1789303 Report a problem | ||
| 1/6/2023 | Pending sale | $308,294$155/sqft |
Source: ValleyMLS #1789303 Report a problem | ||
| 1/3/2023 | Price change | $308,294-3.1%$155/sqft |
Source: ValleyMLS #1789303 Report a problem | ||
| 12/28/2022 | Price change | $318,294-9.9%$160/sqft |
Source: ValleyMLS #1789303 Report a problem | ||
| 12/9/2022 | Price change | $353,294+3.8%$177/sqft |
Source: ValleyMLS #1789303 Report a problem | ||
| 11/27/2022 | Price change | $340,294-0.9%$171/sqft |
Source: ValleyMLS #1789303 Report a problem | ||
| 10/28/2022 | Price change | $343,294-2.8%$172/sqft |
Source: ValleyMLS #1789303 Report a problem | ||
| 10/17/2022 | Price change | $353,294+1.4%$177/sqft |
Source: ValleyMLS #1789303 Report a problem | ||
| 9/22/2022 | Price change | $348,289-0.6%$175/sqft |
Source: ValleyMLS #1789303 Report a problem | ||
| 8/11/2022 | Listed for sale | $350,489+7.9%$176/sqft |
Source: ValleyMLS #1789303 Report a problem | ||
| 8/4/2022 | Listing removed | -- |
Source: ValleyMLS #1789303 Report a problem | ||
| 1/21/2022 | Pending sale | $324,789$163/sqft |
Source: ValleyMLS #1789303 Report a problem | ||
| 1/14/2022 | Price change | $324,789-1.5%$163/sqft |
Source: ValleyMLS #1789303 Report a problem | ||
| 1/3/2022 | Price change | $329,789+1.5%$165/sqft |
Source: ValleyMLS #1789303 Report a problem | ||
| 12/20/2021 | Price change | $324,789+1.6%$163/sqft |
Source: ValleyMLS #1789303 Report a problem | ||
| 11/1/2021 | Listed for sale | $319,789$160/sqft |
Source: ValleyMLS #1789303 Report a problem | ||
Public tax history
| Year | Property taxes | Tax assessment |
|---|---|---|
| 2025 | $4,060 +4% | $66,020 +4% |
| 2024 | $3,904 +100% | $63,480 +100% |
| 2023 | $1,952 +744.1% | $31,740 +744.1% |
| 2022 | $231 | $3,760 |
Find assessor info on the county website
Monthly payment
Est. payment
Payment breakdown
Explore the cost of this home by adjusting the details. Changes won't be saved.Climate risks
Neighborhood: 35756
Nearby schools
GreatSchools rating
- 10/10Midtown Elementary SchoolGrades: PK-5Distance: 7.7 mi
- 10/10Journey Middle SchoolGrades: 6-8Distance: 6 mi
- 8/10Bob Jones High SchoolGrades: 9-12Distance: 8.4 mi
Schools provided by the listing agent
- Elementary: Midtown Elementary
- Middle: Journey Middle School
- High: Bob Jones
Source: ValleyMLS. This data may not be complete. We recommend contacting the local school district to confirm school assignments for this home.
- $1,9504 bd2 ba1.8k sqft213 Alonzo Toney Dr, Madison, AL 35756For Rent

- $327,2004 bd2 ba1.9k sqft193 Abercorn Dr, Madison, AL 35756Off Market
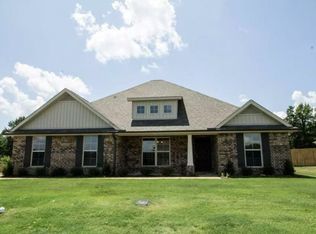
- $340,0004 bd3 ba2.2k sqft215 Alonzo Toney Dr, Madison, AL 35756Sold

- $360,9004 bd3 ba2.2k sqft197 Abercorn Dr, Madison, AL 35756Off Market

- $348,0004 bd3 ba2.2k sqft217 Alonzo Toney Dr, Madison, AL 35756Sold
- $334,9004 bd3 ba2.2k sqft187 Abercorn Dr, Madison, AL 35756For Sale
- $329,0004 bd2 ba1.8k sqft201 Abercorn Dr, Madison, AL 35756Off Market
- $320,0003 bd2 ba1.8k sqft221 Alonzo Toney Dr, Madison, AL 35756Sold
A local agent can set up tours, give advice and negotiate with sellers.
Similar homes
- $300,0004 bd3 ba2.6k sqft106 Barnard St, Madison, AL 35756For Sale
 MLS ID #21917425, Kynan Donovan. ValleyMLS
 - $285,0003 bd2 ba1.7k sqft127 Ardsley Dr, Madison, AL 35756For Sale
 MLS ID #21922459, Sarah McDavid. ValleyMLS
 - from $294,9003 bd2 ba1.4k sqftThe Asheville D Plan, Evergreen Mill, Madison, AL 35756New Construction
 Davidson Homes, Inc.
 - $234,9004 bd3 ba2.2k sqft3215 Avalon Lake Dr, Madison, AL 35756For Sale
 MLS ID #21920651, Randy Mokhtari. ValleyMLS
 - $309,9904 bd2 ba1.8k sqft29511 Satilla Cir, Madison, AL 35756New ConstructionValleyMLS
- $324,9904 bd3 ba2k sqft29519 Satilla Cir, Madison, AL 35767New ConstructionMLS ID #21918263, Kena Brannan. ValleyMLS
- from $329,9904 bd3 ba2.4k sqftDakota Plan, Madison Preserve - The Estate Series, Madison, AL 35756New ConstructionMeritage Homes
- $335,0004 bd2 ba2.1k sqft12805 Hudbug Dr, Madison, AL 35756For SaleMLS ID #21916240, Kimberly Converse. ValleyMLS
- $306,0604 bd2 ba1.9k sqft6210 Pisgah Dr NW, Huntsville, AL 35810New ConstructionValleyMLS
- $319,9904 bd2 ba1.8k sqft29672 Gallows Cv, Harvest, AL 35749New ConstructionMLS ID #21923823, Joanie Blackwell. ValleyMLS
- $299,9003 bd2 ba1.5k sqft73 Cypress Grove Ln SW, Huntsville, AL 35824For SaleMLS ID #21923541, Darrin Hasley. ValleyMLS
- $327,5504 bd2 ba1.9k sqft3031 Joseph Dr SE, Decatur, AL 35603For SaleMLS ID #21921770, Susan Cox. ValleyMLS
- $298,9004 bd2 ba1.8k sqft110 High Green Dr NW, Madison, AL 35757For SaleMLS ID #21914844, Erica White. ValleyMLS
- $327,5504 bd2 ba1.9k sqft3017 Joseph Dr SE, Decatur, AL 35603For SaleMLS ID #21919802, Susan Cox. ValleyMLS
- $385,0004 bd3 ba2k sqft105 Wigon Cir, Madison, AL 35758For SaleMLS ID #21920551, Tyler Canoles. ValleyMLS
- $359,0004 bd3 ba2.3k sqft13263 Golden Hay Cir, Madison, AL 35756For SaleMLS ID #21908303, Tracy Seltzer. ValleyMLS
- $325,0004 bd3 ba2.1k sqft14774 London Ln, Athens, AL 35613For SaleMLS ID #21919504, Michael Rosenblum. ValleyMLS
- $325,0004 bd2 ba1.8k sqft14170 Lannister Ln, Athens, AL 35613For SaleMLS ID #21916672, Stephanie Kritzer. ValleyMLS
- $314,9904 bd2 ba1.8k sqft29539 Gallows Cv, Harvest, AL 35749New ConstructionMLS ID #21918771, Kena Brannan. ValleyMLS
- $304,0634 bd2 ba1.8k sqft14302 Wildflower Dr, Harvest, AL 35749New ConstructionMLS ID #21919407, Crystal Johnson. ValleyMLS
