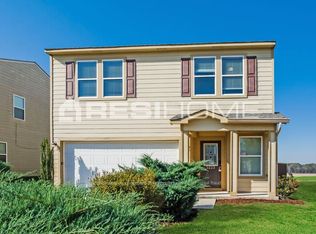
Move-in ready! This spacious, low-maintenance 2-story home offers over 2,200 sq. ft. of comfortable living space, featuring 4 bedrooms and 3 baths. The heart of the home features a beautiful kitchen with new quartz counters, a stylish backsplash, ample cabinet space, and brand-new stainless steel appliances. Enjoy modern upgrades throughout, including all-new flooring, fresh paint, new Roof and walk-in closets in every bedroom. fenced-in backyard.
Pending
Price cut: $10K (8/4)
$224,900
3215 Avalon Lake Dr, Madison, AL 35756
4beds
2,208sqft
Single Family Residence
Built in 2009
6,969 Square Feet Lot
$218,900 Zestimate®
$102/sqft
$13/mo HOA
What's special
New roofFresh paintAll-new flooringFenced-in backyardStylish backsplashModern upgrades throughoutAmple cabinet space
- 90 days
- 506
- 50
Zillow last checked:
Listing updated:
Listed by:
Randy Mokhtari 256-694-1026,
Leading Edge R.E. Group-Mad.
Source: ValleyMLS,MLS#: 21920651
Facts & features
Interior
Bedrooms & bathrooms
- Bedrooms: 4
- Bathrooms: 3
- Full bathrooms: 2
- 1/2 bathrooms: 1
Rooms
- Room types: Master Bedroom, Bedroom 2, Bedroom 3, Kitchen, Bedroom 4, Family Room, Laundry
Primary bedroom
- Features: Ceiling Fan(s), Walk-In Closet(s), LVP
- Level: Second
- Area: 304
- Dimensions: 16 x 19
Bedroom 2
- Features: Ceiling Fan(s), Walk-In Closet(s), LVP Flooring
- Level: Second
- Area: 110
- Dimensions: 10 x 11
Bedroom 3
- Features: Ceiling Fan(s), Walk-In Closet(s), LVP
- Level: Second
- Area: 121
- Dimensions: 11 x 11
Bedroom 4
- Features: Ceiling Fan(s), Walk-In Closet(s), LVP
- Level: Second
- Area: 121
- Dimensions: 11 x 11
Family room
- Features: Ceiling Fan(s), Fireplace, Recessed Lighting, LVP
- Level: First
- Area: 285
- Dimensions: 15 x 19
Kitchen
- Features: Recessed Lighting, LVP, Quartz
- Level: First
- Area: 195
- Dimensions: 13 x 15
Laundry room
- Features: LVP
- Level: First
- Area: 40
- Dimensions: 5 x 8
Heating
- Central 1
Cooling
- Central 1
Appliances
- Included: Range, Dishwasher, Microwave
Features
- Has basement: No
- Number of fireplaces: 1
- Fireplace features: One
Interior area
- Total interior livable area: 2,208 sqft
Property
Parking
- Total spaces: 2
- Parking features: Carport
- Carport spaces: 2
Features
- Levels: Two
- Stories: 2
Lot
- Size: 6,969 Square Feet
Details
- Parcel number: 1805150000125000
Construction
Type & style
- Home type: SingleFamily
- Property subtype: Single Family Residence
Materials
- Foundation: Slab
Condition
- New construction: No
- Year built: 2009
Utilities & green energy
- Water: Public
Community & HOA
Community
- Subdivision: Westlake
HOA
- Has HOA: Yes
- Amenities included: Common Grounds
- Services included: Common Grounds
- HOA fee: $150 annually
- HOA name: Westlake HOA Hughes-Properties
Location
- Region: Madison
Financial & listing details
- Price per square foot: $102/sqft
- Tax assessed value: $253,000
- Annual tax amount: $3,061
- Date on market: 6/12/2026
Estimated market value
$218,900
$208,000 - $230,000
$2,155/mo
Price history
| Date | Event | Price |
|---|---|---|
| 8/26/2026 | Pending sale | $224,900$102/sqft |
Source:  ValleyMLS #21920651 Report a problem ValleyMLS #21920651 Report a problem | ||
| 8/4/2026 | Price change | $224,900-4.3%$102/sqft |
Source: ValleyMLS #21920651 Report a problem | ||
| 6/12/2026 | Listed for sale | $234,900+78200%$106/sqft |
Source: ValleyMLS #21920651 Report a problem | ||
| 4/9/2015 | Sold | $300 |
Source: Public Record Report a problem | ||
Public tax history
| Year | Property taxes | Tax assessment |
|---|---|---|
| 2025 | $3,061 +2.3% | $50,600 +2.3% |
| 2024 | $2,992 -1% | $49,460 -1% |
| 2023 | $3,024 +19.3% | $49,980 +19.3% |
| 2022 | $2,535 +49.5% | $41,900 +49.5% |
| 2020 | $1,695 +10.4% | $28,020 +10.4% |
| 2018 | $1,535 +4% | $25,380 +4% |
| 2017 | $1,476 | $24,400 -80.5% |
| 2016 | $1,476 -2.6% | $125,200 +900% |
| 2015 | $1,515 | $12,520 |
Find assessor info on the county website
Monthly payment
Est. payment
Payment breakdown
Explore the cost of this home by adjusting the details. Changes won't be saved.Climate risks
Neighborhood: 35756
Nearby schools
Schools provided by the listing agent
- Elementary: Williams
- Middle: Williams
- High: Columbia High
Source: ValleyMLS. This data may not be complete. We recommend contacting the local school district to confirm school assignments for this home.


Similar homes
- $212,5003 bd2 ba1.5k sqft3294 Castlecreek Dr, Madison, AL 35756For Sale
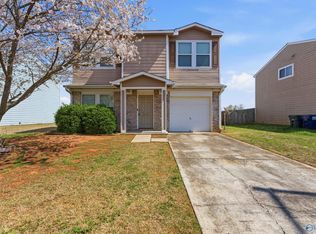 MLS ID #21912883, Carolyn Dietrich. ValleyMLS
 - $245,0003 bd2 ba1.2k sqft121 Pitts Griffin Dr, Madison, AL 35756For Sale
 MLS ID #21924404, Kathy Mann. ValleyMLS
 - $249,9003 bd2 ba1.2k sqft26619 Cedar Break Trl, Madison, AL 35756For Sale
 MLS ID #21926282, Tracy Hood. ValleyMLS
 - $322,1353 bd2 ba1.8k sqft112 Malvern Hill Dr, Madison, AL 35756New Construction
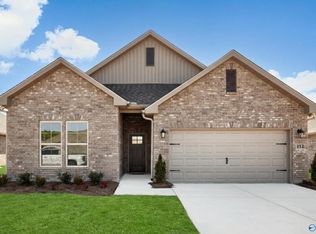 ValleyMLS
