Skip main navigation
Sold for $240,000
  • $240,000

    3207 Avalon Lake Dr, Madison, AL 35756

    3beds
    2,310sqft
    Single Family Residence
    Built in 2009
    6,098 Square Feet Lot
    $235,700 Zestimate®
    $104/sqft
    $2,205 Estimated rent

    Home value

    $235,700

    $210,000 - $266,000

    $2,205/mo

    Zestimate® history
    Loading
    Loading...

    Owner options

    List your home for rent

    $2,205/mo

    Rent Zestimate®

    Find your next renter with Zillow Rental Manager. Plus, with online applications, you can quickly screen prospective tenants – for free.

    Learn more

    $2,205/mo

    Rent Zestimate®

    Refinance and save

    $1,584/mo

    Est. payment

    Refinancing to a lower rate could help reduce your monthly payments and save thousands over the life of the loan.

    See today's rates

    $1,584/mo

    Est. payment

    Explore your selling options

    Work with a Zillow partner agent

    Leverage their expertise and Zillow's premium Showcase listings to get your home seen by more buyers.

    Get started

    List with your own agent

    Get your home in front of millions of buyers by listing it on Zillow.

    Learn how to do it

    Sell it yourself

    Take full control of how buyers see your home on Zillow by listing For Sale by Owner (FSBO).

    List your home

    What's special

    Well-maintained yardLovely patioCozy dining spaceMaster suiteModern kitchenPrivate en-suite bathroomSleek appliances
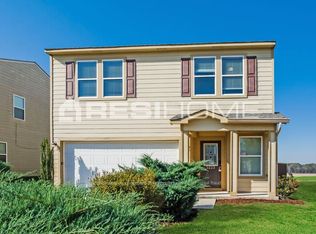
    Welcome to this charming 3-bedroom, 2.5-bathroom home in a serene neighborhood. Features include: a spacious open-concept living area filled with natural light, a modern kitchen with sleek appliances, and a cozy dining space perfect for entertaining. The master suite offers a private en-suite bathroom and ample closet space, while two additional bedrooms and a second full bathroom provide comfort for family or guests. Enjoy outdoor gatherings on the lovely patio, surrounded by a well-maintained yard. Conveniently located near parks, shopping, and dining, this home is the perfect blend of comfort and convenience. Minutes from HSV International AP and Redstone Arsenal, Boeing, Toyota/Mazda

    Zillow last checked:

    Listing updated:

    Listed by:

    Jennifer McDaniel 256-550-0561,

    Exp Realty LLC Northern

    Bought with:

    , 131679-1

    Sr4 Realty LLC

    Source: ValleyMLS,MLS#: 21880340MLS Logo

    Facts & features

    Interior

    Bedrooms & bathrooms
    • Bedrooms: 3
    • Bathrooms: 3
    • Full bathrooms: 2
    • 1/2 bathrooms: 1
    Rooms
    • Room types: Foyer, Master Bedroom, Living Room, Bedroom 2, Bedroom 3, Kitchen, Bonus Room, Laundry
    Primary bedroom
    • Features: Ceiling Fan(s), Carpet, Isolate, Sitting Area, Smooth Ceiling, Walk-In Closet(s)
    • Level: Second
    • Area: 255
    • Dimensions: 15 x 17
    Bedroom 2
    • Features: Ceiling Fan(s), Carpet, Smooth Ceiling, Window Cov, Walk in Closet 2
    • Level: Second
    • Area: 130
    • Dimensions: 13 x 10
    Bedroom 3
    • Features: Ceiling Fan(s), Carpet, Smooth Ceiling, Walk-In Closet(s)
    • Level: Second
    • Area: 120
    • Dimensions: 10 x 12
    Kitchen
    • Features: Laminate Floor, Pantry, Smooth Ceiling
    • Level: First
    • Area: 195
    • Dimensions: 15 x 13
    Living room
    • Features: Ceiling Fan(s), Laminate Floor, Sitting Area, Smooth Ceiling, Window Cov
    • Level: First
    • Area: 480
    • Dimensions: 15 x 32
    Bonus room
    • Features: Carpet, Sitting Area, Smooth Ceiling
    • Level: Second
    • Area: 144
    • Dimensions: 16 x 9
    Laundry room
    • Features: Laminate Floor
    • Level: First
    • Area: 42
    • Dimensions: 6 x 7
    Heating
    • Central 1
    Cooling
    • Electric
    Features
    • Has basement: No
    • Has fireplace: No
    • Fireplace features: None
    Interior area
    • Total interior livable area: 2,310 sqft

    Property

    Parking
    • Parking features: Workshop in Garage
    Features
    • Levels: Two
    • Stories: 2
    • Exterior features: Curb/Gutters
    Lot
    • Size: 6,098 Square Feet
    • Dimensions: 116.9 x 50
    • Features: Zone Deed Restrictions
    Details
    • Parcel number: 1805150000126000

    Construction

    Type & style
    • Home type: SingleFamily
    • Architectural style: Traditional
    • Property subtype: Single Family Residence
    Materials
    • Foundation: Slab
    Condition
    • New construction: No
    • Year built: 2009

    Utilities & green energy

    • Sewer: Public Sewer

    Community & HOA

    Community
    • Features: Curbs
    • Subdivision: Westlake
    HOA
    • Has HOA: Yes
    • HOA fee: $110 annually
    • HOA name: Hughes Property
    Location
    • Region: Madison

    Financial & listing details

    • Price per square foot: $104/sqft
    • Tax assessed value: $225,600
    • Annual tax amount: $2,730
    • Date on market: 2/5/2025

    Price history

    DateEventPrice
    9/15/2025Sold$240,000$104/sqft
    Source: ValleyMLS #21880340 Report a problem
    4/1/2025Sold$240,000-4%$104/sqft
    Source: Public Record Report a problem
    3/26/2025Pending sale$250,000$108/sqft
    Source: ValleyMLS #21880340 Report a problem
    2/5/2025Listed for sale$250,000+127.3%$108/sqft
    Source: ValleyMLS #21880340 Report a problem
    5/4/2024Listing removed--
    Source: Zillow Rentals Report a problem
    4/13/2024Listed for rent$1,600+6.7%$1/sqft
    Source: Zillow Rentals Report a problem
    3/30/2024Listing removed--
    Source: Zillow Rentals Report a problem
    2/17/2024Listed for rent$1,500+25%$1/sqft
    Source: Zillow Rentals Report a problem
    1/26/2019Listing removed$1,200$1/sqft
    Source: www.turbotenant.com Report a problem
    12/25/2018Listed for rent$1,200$1/sqft
    Source: www.turbotenant.com Report a problem
    2/20/2018Listing removed$110,000$48/sqft
    Source: Amanda Howard Real Estate #1076969 Report a problem
    12/6/2017Price change$110,000-4.3%$48/sqft
    Source: Amanda Howard Real Estate #1076969 Report a problem
    11/15/2017Price change$115,000-1.3%$50/sqft
    Source: Amanda Howard Real Estate #1076969 Report a problem
    10/13/2017Price change$116,500-6.8%$50/sqft
    Source: Amanda Howard Real Estate #1076969 Report a problem
    3/31/2017Price change$125,000-7.4%$54/sqft
    Source: Dynasty Real Estate Services #1061945 Report a problem
    1/17/2017Price change$135,000-6.9%$58/sqft
    Source: Rise-Mad.Co./So.TN Branch #1059703 Report a problem
    12/31/2016Listed for sale$145,000+38.1%$63/sqft
    Source: Rise-Mad.Co./So.TN Branch #1059703 Report a problem
    9/8/2016Sold$105,000+52.9%$45/sqft
    Source: Public Record Report a problem
    5/20/2013Sold$68,670-48.9%$30/sqft
    Source: ValleyMLS #728260 Report a problem
    3/5/2013Sold$134,506$58/sqft
    Source: Public Record Report a problem
    12/26/2012Sold$134,506$58/sqft
    Source: Public Record Report a problem

    Public tax history

    YearProperty taxesTax assessment
    2025$2,730 +2.4%$45,120 +2.4%
    2024$2,667 -1%$44,080 -1%
    2023$2,695 +18.5%$44,540 +18.5%
    2022$2,275 +50.2%$37,600 +50.2%
    2020$1,515 +9.1%$25,040 +9.1%
    2018$1,389 +4%$22,960 +4%
    2017$1,336 $22,080 -80.5%
    2016$1,336 -2.6%$113,300 +400%
    2015$1,371 $22,660
    Find assessor info on the county website

    Neighborhood: 35756

    Nearby schools

    GreatSchools rating
    Schools provided by the listing agent
    • Elementary: Williams
    • Middle: Williams
    • High: Columbia High

    Source: ValleyMLS. This data may not be complete. We recommend contacting the local school district to confirm school assignments for this home.

    Get a cash offer in 3 minutes
    Find out how much your home could sell for in as little as 3 minutes with a no-obligation cash offer.
    Estimated market value
    $235,700
    Get a cash offer in 3 minutes
    Find out how much your home could sell for in as little as 3 minutes with a no-obligation cash offer.
    Estimated market value
    $235,700