Brand New, energy-efficient home featuring spray foam insulation and an Aprilaire whole house filtration system for enhanced comfort. The open concept kitchen offers quartz countertops, tile backsplash and includes a refrigerator. Enjoy cooking with a natural gas range, plus gas heat and a gas tankless water heater. Washer, dryer and blinds are included. The spacious primary bath features a tiled shower, double vanity, and quartz countertops. Move-in ready with thoughtful upgrades throughput!
New construction
Price cut: $10K (9/24)
$309,990
29672 Gallows Cv, Harvest, AL 35749
4beds
1,835sqft
Single Family Residence
Built in ----
8,478 Square Feet Lot
$-- Zestimate®
$169/sqft
$50/mo HOA
What's special
Double vanityGas heatQuartz countertopsIncludes a refrigeratorNatural gas rangeTile backsplashOpen concept kitchen
- 84 days
- 74
- 8
Zillow last checked:
Listing updated:
Listed by:
Joanie Blackwell 256-690-7245,
RE/MAX Unlimited,
Daphne Anderson 256-665-2900,
RE/MAX Unlimited
Source: ValleyMLS,MLS#: 21923823
Facts & features
Interior
Bedrooms & bathrooms
- Bedrooms: 4
- Bathrooms: 2
- Full bathrooms: 2
Rooms
- Room types: Master Bedroom, Living Room, Bedroom 2, Bedroom 3, Kitchen, Bedroom 4, Bathroom 2, Bath:EnsuiteFull
Primary bedroom
- Features: 9’ Ceiling, Carpet, Recessed Lighting, Smooth Ceiling, Walk-In Closet(s)
- Level: First
- Area: 182
- Dimensions: 14 x 13
Bedroom 2
- Features: 9’ Ceiling, Carpet, Recessed Lighting, Smooth Ceiling
- Level: First
- Area: 121
- Dimensions: 11 x 11
Bedroom 3
- Features: 9’ Ceiling, Carpet, Recessed Lighting, Smooth Ceiling
- Level: First
- Area: 110
- Dimensions: 10 x 11
Bedroom 4
- Features: 9’ Ceiling, Carpet, Recessed Lighting, Smooth Ceiling
- Level: First
- Area: 120
- Dimensions: 10 x 12
Bathroom 1
- Features: 9’ Ceiling, Double Vanity, Recessed Lighting, Smooth Ceiling, LVP, Quartz
- Level: First
Bathroom 2
- Features: 9’ Ceiling, Recessed Lighting, Smooth Ceiling, LVP
- Level: First
Kitchen
- Features: 9’ Ceiling, Kitchen Island, Pantry, Recessed Lighting, Smooth Ceiling, LVP, Quartz
- Level: First
Living room
- Features: 9’ Ceiling, Recessed Lighting, Smooth Ceiling, LVP
- Level: First
- Area: 260
- Dimensions: 20 x 13
Heating
- Natural Gas
Cooling
- Central 1
Features
- Has basement: No
- Has fireplace: No
- Fireplace features: None
Interior area
- Total interior livable area: 1,835 sqft
Property
Parking
- Parking features: Garage-Two Car, Garage Door Opener
Features
- Levels: One
- Stories: 1
Lot
- Size: 8,478 Square Feet
- Dimensions: 157 x 54
Construction
Type & style
- Home type: SingleFamily
- Architectural style: Ranch
- Property subtype: Single Family Residence
Materials
- Foundation: Slab
Condition
- New Construction
- New construction: Yes
Details
- Builder name: MERITAGE HOMES
Utilities & green energy
- Sewer: Public Sewer
- Water: Public
Community & HOA
Community
- Subdivision: Heritage Estates At Creekside
HOA
- Has HOA: Yes
- HOA fee: $600 annually
- HOA name: Sentry Management
Location
- Region: Harvest
Financial & listing details
- Price per square foot: $169/sqft
- Date on market: 7/15/2026
Estimated market value
Not available
Estimated sales range
Not available
Not available
Price history
| Date | Event | Price |
|---|---|---|
| 9/24/2026 | Price change | $309,990-3.1%$169/sqft |
Source:  ValleyMLS #21923823 Report a problem ValleyMLS #21923823 Report a problem | ||
| 4/24/2026 | Price change | $319,990-3%$174/sqft |
Source: ValleyMLS #21913488 Report a problem | ||
| 4/2/2026 | Listed for sale | $329,990$180/sqft |
Source: ValleyMLS #21913488 Report a problem | ||
Public tax history
Tax history is unavailable.
Monthly payment
Est. payment
Payment breakdown
Explore the cost of this home by adjusting the details. Changes won't be saved.Climate risks
Neighborhood: 35749
Nearby schools
Schools provided by the listing agent
- Elementary: Providence Elementary
- Middle: Williams
- High: Columbia High
Source: ValleyMLS. This data may not be complete. We recommend contacting the local school district to confirm school assignments for this home.

Similar homes
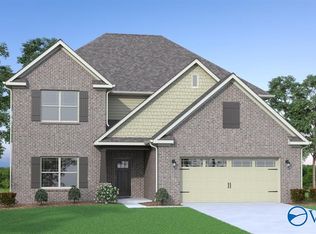
- $337,9004 bd3 ba2.3k sqft139 Virtue Way, Harvest, AL 35749New Construction
 ValleyMLS
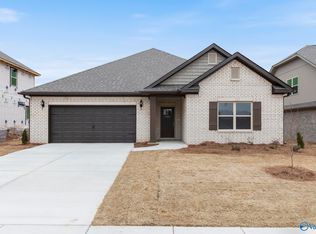
 - $389,9904 bd3 ba2.4k sqft29197 Otley Ct, Harvest, AL 35749New Construction
 ValleyMLS
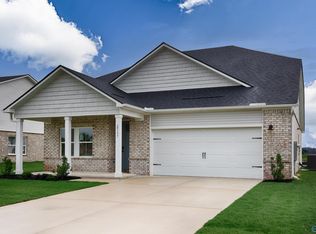
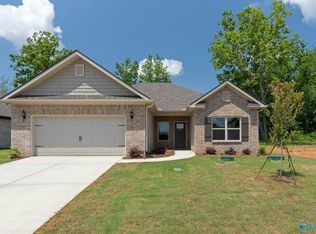
 - $309,9003 bd2 ba1.9k sqft146 Virtue Way, Harvest, AL 35749New Construction
 ValleyMLS
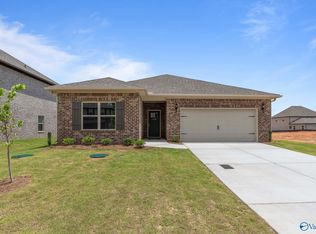
 - $286,9003 bd2 ba1.6k sqft102 Striker Ln, Harvest, AL 35749New Construction
 ValleyMLS
