Under Construction-The Manchester II offers a thoughtfully planned layout that is not short on style or function. With its open kitchen-dining-living combination and convenient backyard access, you'll find a comfortable living area perfect for spending time indoors or out. The upstairs features an owner's suite complete with a walk-in closet and compartmentalized ensuite. Also, upstairs, two bedrooms, a full bath, and a laundry room make it easy to keep up with household chores. Community is conveniently 10 mins from Cliff Farms and Madison Hospital. REPRESENTATIVE IMAGES - ACTUAL FEATURES MAY VARY!
Pending
$262,695
1134 Tanger Glen Trl NW, Harvest, AL 35749
3beds
1,758sqft
:
Get pre-qualified$1,694/mo
Single Family Residence
Built in ----
4,356 Square Feet Lot
$262,700 Zestimate®
$149/sqft
$21/mo HOA
What's special
- 102 days |
- 7 |
- 0 |
Zillow last checked:
Listing updated:
Listed by:
Niki Davis 719-459-8667,
SDH Alabama LLC
Source: ValleyMLS,MLS#: 21916802
Facts & features
Interior
Bedrooms & bathrooms
- Bedrooms: 3
- Bathrooms: 3
- Full bathrooms: 2
- 1/2 bathrooms: 1
Rooms
- Room types: Master Bedroom, Living Room, Bedroom 2, Dining Room, Bedroom 3, Kitchen, Family Room, Breakfast, Bedroom, Laundry, Loft, Bath:Full, Bath:Half, Master Bathroom
Primary bedroom
- Features: 9’ Ceiling, Carpet, Smooth Ceiling, Walk-In Closet(s)
- Level: Second
- Area: 208
- Dimensions: 13 x 16
Bedroom
- Features: 9’ Ceiling, Carpet, Smooth Ceiling
- Level: Second
- Area: 121
- Dimensions: 11 x 11
Primary bathroom
- Features: 9’ Ceiling, Smooth Ceiling, Vinyl
- Level: Second
Bathroom 1
- Features: 9’ Ceiling, Smooth Ceiling, Vinyl
- Level: Second
Bathroom 2
- Features: 9’ Ceiling, Smooth Ceiling, Vinyl
- Level: First
Family room
- Features: 9’ Ceiling, Carpet, Smooth Ceiling
- Level: First
- Area: 252
- Dimensions: 14 x 18
Kitchen
- Features: 9’ Ceiling, Pantry, Smooth Ceiling, Vinyl
- Level: First
- Area: 238
- Dimensions: 14 x 17
Laundry room
- Features: 9’ Ceiling, Smooth Ceiling, Vinyl
- Level: Second
Heating
- Electric
Cooling
- Electric
Appliances
- Included: Dishwasher, Disposal, Range, Microwave, Electric Water Heater
Features
- Has basement: No
- Has fireplace: No
- Fireplace features: One, None
Interior area
- Total interior livable area: 1,758 sqft
Property
Parking
- Parking features: Garage-Two Car, Garage-Attached, Garage Faces Front
Features
- Levels: Two
- Stories: 2
- Patio & porch: Front Porch
- Exterior features: Curb/Gutters, Sidewalk
Lot
- Size: 4,356 Square Feet
Details
- Parcel number: 0
Construction
Type & style
- Home type: SingleFamily
- Property subtype: Single Family Residence
Materials
- Foundation: Slab
Condition
- Under Construction
- New construction: Yes
Details
- Builder name: SMITH DOUGLAS HOMES
Utilities & green energy
- Sewer: Public Sewer
- Water: Public
Community & HOA
Community
- Features: Curbs
- Subdivision: Crowne Creek Village
HOA
- Has HOA: Yes
- HOA fee: $250 annually
- HOA name: Cma
Location
- Region: Harvest
Financial & listing details
- Price per square foot: $149/sqft
- Date on market: 5/1/2026
Estimated market value
$262,700
$250,000 - $276,000
$1,774/mo
Price history
| Date | Event | Price |
|---|---|---|
| 5/1/2026 | Pending sale | $262,695$149/sqft |
Source:  ValleyMLS #21916802 Report a problem ValleyMLS #21916802 Report a problem | ||
Public tax history
Tax history is unavailable.
Monthly payment
Est. payment
Payment breakdown
Explore the cost of this home by adjusting the details. Changes won't be saved.Climate risks
Neighborhood: 35749
Nearby schools
GreatSchools rating
- 4/10Providence Elementary SchoolGrades: PK-5Distance: 5.9 mi
- 3/10Williams Middle SchoolGrades: 6-8Distance: 12.6 mi
- 2/10Columbia High SchoolGrades: 9-12Distance: 7.4 mi
Schools provided by the listing agent
- Elementary: Providence Elementary
- Middle: Williams
- High: Columbia High
Source: ValleyMLS. This data may not be complete. We recommend contacting the local school district to confirm school assignments for this home.
- $269,9953 bd3 ba1.9k sqft1121 Tanger Glen Trl NW, Harvest, AL 35749Sold
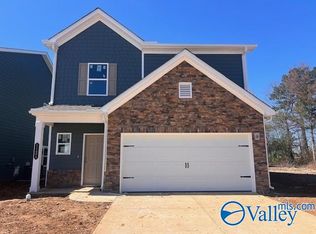
- $269,9953 bd3 ba1.9k sqft1127 Tanger Glen Trl, Harvest, AL 35749Pending

- $233,1453 bd2 ba1.1k sqft1128 Tanger Glen Trl NW, Harvest, AL 35749Sold
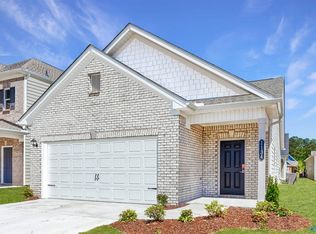
- $293,0103 bd3 ba1.9k sqft1125 Tanger Glen Trl NW, Harvest, AL 35749Sold
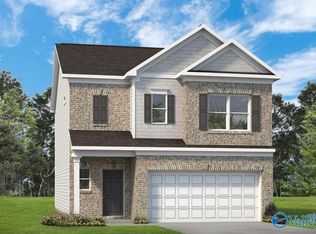
- $275,9453 bd3 ba1.9k sqft1110 Tanger Glen Trl, Harvest, AL 35749Sold
- $283,4303 bd3 ba1.9k sqft1140 Tanger Glen Trl NW, Harvest, AL 35749Pending
- $267,9954 bd3 ba1.9k sqft1118 Tanger Glen Trl NW, Harvest, AL 35749Sold
- $283,5553 bd3 ba1.9k sqft1119 Tanger Glen Trl NW, Harvest, AL 35749Sold
A local agent can set up tours, give advice and negotiate with sellers.
A local lender can help you make sure your offer is ready when you are.
Similar homes
- $285,3964 bd2 ba1.6k sqft28975 Nature Trail Dr, Harvest, AL 35749New Construction
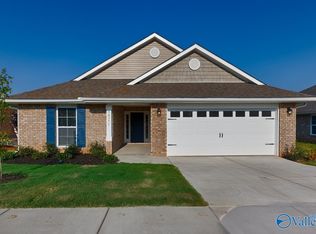 MLS ID #21925220, Crystal Johnson. ValleyMLS
 - from $294,9903 bd2 ba1.6k sqftChandler Plan, Heritage Estates at Creekside - Reserve Series, Harvest, AL 35749New Construction
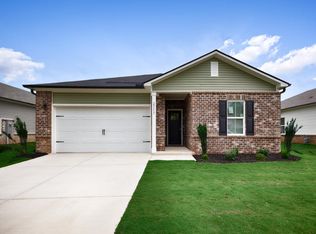 Meritage Homes
 - $254,9003 bd2 ba1.5k sqft11112 Ravenel Dr, Harvest, AL 35749For Sale
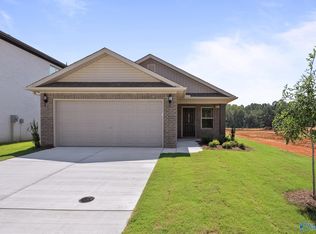 MLS ID #1815293, Chapman Olive. ValleyMLS
 - $314,9004 bd3 ba2.2k sqft169 Trestle Point Dr, Harvest, AL 35749New Construction
 ValleyMLS
 - $259,9003 bd2 ba1.6k sqft1234 Striker Ln, Harvest, AL 35749For SaleMLS ID #21899264, David Ali. ValleyMLS
- $319,9904 bd2 ba1.8k sqft29672 Gallows Cv, Harvest, AL 35749New ConstructionMLS ID #21923823, Joanie Blackwell. ValleyMLS
- $324,9904 bd3 ba2k sqft29556 Gallows Cv, Harvest, AL 35749New ConstructionMLS ID #21913710, Kena Brannan. ValleyMLS
- $324,9904 bd3 ba2k sqft29680 Gallows Cv, Harvest, AL 35749New ConstructionMLS ID #21914364, Kena Brannan. ValleyMLS
- $270,9903 bd2 ba1.7k sqftThe Langford Harvest Moon Dr, Harvest, AL 35749For SaleMLS ID #21906058, Samantha Van Horn. ValleyMLS
- $314,9004 bd3 ba2.2k sqft134 Trestle Point Dr, Harvest, AL 35749New ConstructionValleyMLS
- $299,9903 bd2 ba1.8k sqft29544 Gallows Cv NW, Harvest, AL 35749New ConstructionMeritage Homes
- $294,9903 bd2 ba1.6k sqft29532 Gallows Cv NW, Harvest, AL 35749New ConstructionMeritage Homes
- $309,9903 bd2 ba1.6k sqft29557 Gallows Cv NW, Harvest, AL 35749New ConstructionMeritage Homes
- $268,1953 bd2 ba1.5k sqft19948 Wicklow Cir, Athens, AL 35613New ConstructionMLS ID #21915100, Tameka Goree. ValleyMLS
- from $314,9004 bd3 ba2.2k sqftBelfort Plan, Trestle Point, Harvest, AL 35749New ConstructionDR Horton
- from $254,9003 bd2 ba1.4k sqftThe Asheville Plan, Ricketts Farm, Athens, AL 35613New ConstructionDavidson Homes, Inc.
- $388,4004 bd3 ba2.5k sqft17621 Ruby Dr, Athens, AL 35749New ConstructionValleyMLS
- $351,6154 bd3 ba2.5k sqft14132 Creekwater Ct, Harvest, AL 35749New ConstructionMLS ID #21918452, Crystal Johnson. ValleyMLS
- $269,4823 bd2 ba1.6k sqft24554 Mia Grace Ln, Toney, AL 35773New ConstructionValleyMLS
- $381,9505 bd3 ba2.3k sqft155 Sager Cir, Harvest, AL 35749New ConstructionValleyMLS
