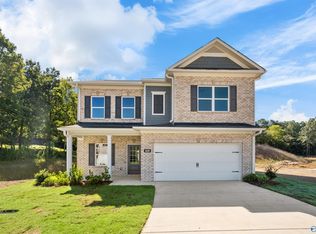
Under Construction-UNDER CONSTRUCTION – The Buford II at Crowne Creek Village offers a well-designed two-story layout with a central family room and easy access to the covered patio. The kitchen features stained cabinets and granite countertops throughout, along with a peninsula and adjacent breakfast nook. Vinyl plank flooring runs throughout the main living areas. Upstairs includes a versatile loft, a private primary suite with a walk-in closet and en-suite bath, plus two secondary bedrooms, a full bath, and a laundry room. Located about 10 minutes from Clift Farms and Madison Hospital. Photos are representative; colors and finishes may vary.
Pending
Price cut: $5K (5/22)
$269,995
1127 Tanger Glen Trl, Harvest, AL 35749
3beds
1,909sqft
:
Get pre-qualified$1,748/mo
Single Family Residence
Built in ----
-- sqft lot
$296,500 Zestimate®
$141/sqft
$29/mo HOA
What's special
Laundry roomCentral family roomAdjacent breakfast nookKitchen features stained cabinetsTwo secondary bedroomsTwo-story layoutGranite countertops throughout
- 98 days |
- 27 |
- 2 |
Zillow last checked:
Listing updated:
Listed by:
Niki Davis 719-459-8667,
SDH Alabama LLC
Source: ValleyMLS,MLS#: 21915533
Facts & features
Interior
Bedrooms & bathrooms
- Bedrooms: 3
- Bathrooms: 3
- Full bathrooms: 2
- 1/2 bathrooms: 1
Rooms
- Room types: Foyer, Master Bedroom, Living Room, Bedroom 2, Bedroom 3, Kitchen, Family Room, Breakfast, Laundry, Loft, Bathroom 2, Bath:Full, Bath:Half, Master Bathroom
Primary bedroom
- Features: 9’ Ceiling, Carpet, Smooth Ceiling, Walk-In Closet(s)
- Level: Second
- Area: 196
- Dimensions: 14 x 14
Bedroom 2
- Features: 9’ Ceiling, Carpet, Smooth Ceiling
- Level: Second
- Area: 132
- Dimensions: 11 x 12
Bedroom 3
- Features: 9’ Ceiling, Carpet, Smooth Ceiling
- Level: Second
- Area: 132
- Dimensions: 11 x 12
Primary bathroom
- Features: 9’ Ceiling, Smooth Ceiling, Vinyl
- Level: Second
Bathroom 1
- Features: 9’ Ceiling, Smooth Ceiling, Vinyl
- Level: Second
Bathroom 2
- Features: 9’ Ceiling, Smooth Ceiling, Vinyl
- Level: Second
Bathroom 3
- Features: 9’ Ceiling, Smooth Ceiling, Vinyl
- Level: First
Kitchen
- Features: 9’ Ceiling, Pantry, Recessed Lighting, Smooth Ceiling, Vinyl
- Level: First
- Area: 140
- Dimensions: 10 x 14
Living room
- Features: 9’ Ceiling, Carpet, Smooth Ceiling
- Level: First
- Area: 300
- Dimensions: 15 x 20
Laundry room
- Features: 9’ Ceiling, Smooth Ceiling, Vinyl
- Level: Second
Loft
- Features: 9’ Ceiling, Carpet, Smooth Ceiling
- Level: Second
- Area: 182
- Dimensions: 13 x 14
Heating
- Electric
Cooling
- Electric
Appliances
- Included: Range, Dishwasher, Microwave, Disposal, Electric Water Heater
Features
- Has basement: No
- Has fireplace: No
- Fireplace features: None
Interior area
- Total interior livable area: 1,909 sqft
Property
Parking
- Parking features: Garage-Two Car, Driveway-Concrete
Features
- Levels: Two
- Stories: 2
- Patio & porch: Covered Patio, Covered Porch
- Exterior features: Curb/Gutters, Sidewalk
Construction
Type & style
- Home type: SingleFamily
- Property subtype: Single Family Residence
Materials
- Foundation: Slab
Condition
- Under Construction
- New construction: Yes
Details
- Builder name: SMITH DOUGLAS HOMES
Utilities & green energy
- Sewer: Public Sewer
- Water: Public
Community & HOA
Community
- Features: Curbs
- Subdivision: Crowne Creek Village
HOA
- Has HOA: Yes
- HOA fee: $350 annually
- HOA name: Cma
Location
- Region: Harvest
Financial & listing details
- Price per square foot: $141/sqft
- Date on market: 4/17/2026
Estimated market value
$296,500
$282,000 - $311,000
$1,901/mo
Price history
| Date | Event | Price |
|---|---|---|
| 6/8/2026 | Pending sale | $269,995$141/sqft |
Source:  ValleyMLS #21915533 Report a problem ValleyMLS #21915533 Report a problem | ||
| 5/22/2026 | Price change | $269,995-1.8%$141/sqft |
Source: ValleyMLS #21915533 Report a problem | ||
| 5/14/2026 | Price change | $274,995-2.8%$144/sqft |
Source: ValleyMLS #21915533 Report a problem | ||
| 4/17/2026 | Listed for sale | $282,840$148/sqft |
Source: ValleyMLS #21915533 Report a problem | ||
Public tax history
Tax history is unavailable.
Monthly payment
Est. payment
Payment breakdown
Explore the cost of this home by adjusting the details. Changes won't be saved.Climate risks
Neighborhood: 35749
Nearby schools
GreatSchools rating
- 4/10Providence Elementary SchoolGrades: PK-5Distance: 5.9 mi
- 3/10Williams Middle SchoolGrades: 6-8Distance: 12.6 mi
- 2/10Columbia High SchoolGrades: 9-12Distance: 7.4 mi
Schools provided by the listing agent
- Elementary: Providence Elementary
- Middle: Williams
- High: Columbia High
Source: ValleyMLS. This data may not be complete. We recommend contacting the local school district to confirm school assignments for this home.
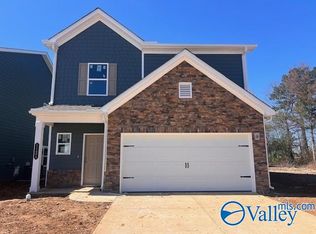
- $269,9953 bd3 ba1.9k sqft1121 Tanger Glen Trl NW, Harvest, AL 35749Sold
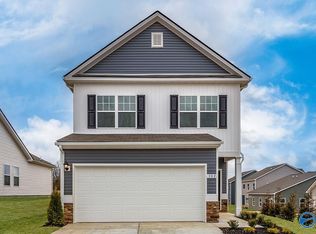
- $262,6953 bd3 ba1.7k sqft1134 Tanger Glen Trl NW, Harvest, AL 35749Pending
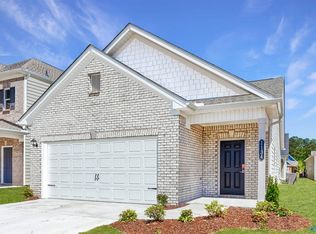
- $233,1453 bd2 ba1.1k sqft1128 Tanger Glen Trl NW, Harvest, AL 35749Pending
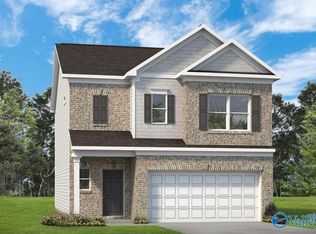
- $293,0103 bd3 ba1.9k sqft1125 Tanger Glen Trl NW, Harvest, AL 35749Sold
- $275,9453 bd3 ba1.9k sqft1110 Tanger Glen Trl, Harvest, AL 35749Sold
- $288,8473 bd3 ba1.9k sqft1129 Tanger Glen Trl NW, Harvest, AL 35749Sold
- $283,5553 bd3 ba1.9k sqft1119 Tanger Glen Trl NW, Harvest, AL 35749Sold
- $267,9954 bd3 ba1.9k sqft1118 Tanger Glen Trl NW, Harvest, AL 35749Sold
A local agent can set up tours, give advice and negotiate with sellers.
A local lender can help you make sure your offer is ready when you are.
Similar homes
- $314,9004 bd3 ba2.2k sqft169 Trestle Point Dr, Harvest, AL 35749New Construction
 ValleyMLS
 - $279,9004 bd3 ba2k sqftThe Coleman Harvest Moon Dr, Harvest, AL 35749For Sale
 MLS ID #21906052, Lisa Jane Matteson. ValleyMLS
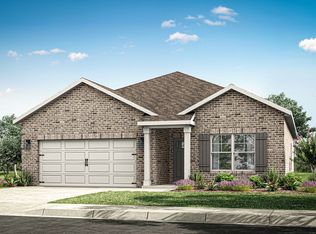
 - from $304,9003 bd2 ba1.6k sqftAria Plan, Oak Forest, Harvest, AL 35749New Construction
 DR Horton
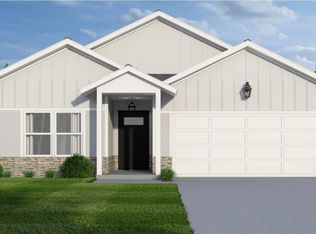
 - $289,9004 bd2 ba1.8k sqft101 Fall Meadow Dr, Harvest, AL 35749New Construction
 MLS ID #21919208, Samantha Phillips. ValleyMLS
 - $268,9003 bd2 ba1.5k sqft27980 Devvenshire Dr, Harvest, AL 35749New ConstructionValleyMLS
- $294,9004 bd3 ba2.4k sqft11115 Ravenel Dr, Harvest, AL 35749For SaleMLS ID #1815294, Chapman Olive. ValleyMLS
- from $314,9004 bd2 ba1.8k sqftCali Plan, Oak Forest, Harvest, AL 35749New ConstructionDR Horton
- from $259,9003 bd2 ba1.2k sqftAldridge Plan, Trestle Point, Harvest, AL 35749New ConstructionDR Horton
- $309,9003 bd2 ba1.9k sqft146 Virtue Way, Harvest, AL 35749New ConstructionValleyMLS
- $264,9004 bd3 ba2k sqftColeman Oxbow Ln, Athens, AL 35611For SaleMLS ID #21918325, Tameka Goree. ValleyMLS
- from $314,9004 bd3 ba2.2k sqftBelfort Plan, Trestle Point, Harvest, AL 35749New ConstructionDR Horton
- $374,4004 bd3 ba2.3k sqft27618 Onyx Ct, Athens, AL 35749New ConstructionValleyMLS
- $381,9505 bd3 ba2.3k sqft155 Sager Cir, Harvest, AL 35749New ConstructionValleyMLS
- $319,9004 bd3 ba2.8k sqft11117 Ravenel Dr, Harvest, AL 35749For SaleMLS ID #21889776, Chapman Olive. ValleyMLS
- from $374,9004 bd3 ba2.3k sqftDestin Plan, Oak Forest, Harvest, AL 35749New ConstructionDR Horton
- $388,4004 bd3 ba2.5k sqft17621 Ruby Dr, Athens, AL 35749New ConstructionValleyMLS
- $322,9004 bd4 ba2.7k sqft11116 Ravenel Dr, Harvest, AL 35749For SaleMLS ID #21875277, Chapman Olive. ValleyMLS
- $291,4903 bd2 ba1.5k sqft13271 Gallop Quick Ct, Madison, AL 35756New ConstructionValleyMLS
- from $319,9004 bd3 ba2.8k sqftThe T2850 Plan, Charleston, Harvest, AL 35749New ConstructionLegacy Homes Alabama
- $301,9003 bd2 ba1.6k sqft13257 Gallop Quick Ct, Madison, AL 35756New ConstructionValleyMLS
