Low maintenance living in an active community! Single level townhome with quality amenities including hardwood floors throughout. Living Room features an open concept with trey ceiling and fireplace. Kitchen includes granite counters, gas range and pantry. Spacious Primary Bedroom with trey ceiling, full en suite and walk-in closet. Private patio between home and two-car, rear entry garage. Unrivaled community amenties include clubhouse with fitness center, pool, tennis courts, community lake with walking trails, and playground.
For sale
$299,900
73 Cypress Grove Ln SW, Huntsville, AL 35824
3beds
1,539sqft
:
Get pre-qualified$2,000/mo
Townhouse
Built in 2018
-- sqft lot
$-- Zestimate®
$195/sqft
$110/mo HOA
What's special
Two-car rear entry garagePrivate patioTrey ceilingFull en suiteWalk-in closetGas rangeGranite counters
- 11 days |
- 333 |
- 25 |
Likely to sell faster than
Zillow last checked:
Listing updated:
Listed by:
Darrin Hasley 256-617-0242,
Capstone Realty LLC Huntsville
Source: ValleyMLS,MLS#: 21923541
Facts & features
Interior
Bedrooms & bathrooms
- Bedrooms: 3
- Bathrooms: 2
- Full bathrooms: 2
Rooms
- Room types: Master Bedroom, Living Room, Bedroom 2, Dining Room, Bedroom 3, Kitchen, Laundry
Primary bedroom
- Features: Ceiling Fan(s), Crown Molding, Recessed Lighting, Smooth Ceiling, Tray Ceiling(s), Wood Floor, Walk-In Closet(s)
- Level: First
- Area: 208
- Dimensions: 16 x 13
Bedroom 2
- Features: Ceiling Fan(s), Smooth Ceiling, Wood Floor
- Level: First
- Area: 132
- Dimensions: 12 x 11
Bedroom 3
- Features: Ceiling Fan(s), Smooth Ceiling, Wood Floor
- Level: First
- Area: 165
- Dimensions: 15 x 11
Dining room
- Features: Crown Molding, Smooth Ceiling, Wood Floor
- Level: First
- Area: 70
- Dimensions: 10 x 7
Kitchen
- Features: Crown Molding, Granite Counters, Pantry, Recessed Lighting, Smooth Ceiling, Wood Floor
- Level: First
- Area: 90
- Dimensions: 10 x 9
Living room
- Features: Ceiling Fan(s), Crown Molding, Fireplace, Recessed Lighting, Smooth Ceiling, Tray Ceiling(s), Wood Floor
- Level: First
- Area: 247
- Dimensions: 19 x 13
Laundry room
- Features: Smooth Ceiling, Tile
- Level: First
- Area: 30
- Dimensions: 6 x 5
Heating
- Central 1
Cooling
- Central 1
Appliances
- Included: Range, Dishwasher, Microwave, Gas Cooktop
Features
- Has basement: No
- Number of fireplaces: 1
- Fireplace features: Gas Log, One
Interior area
- Total interior livable area: 1,539 sqft
Property
Parking
- Parking features: Garage-Two Car, Garage Faces Rear
Features
- Levels: One
- Stories: 1
- Patio & porch: Covered Porch
- Exterior features: Curb/Gutters, Sidewalk
Details
- Parcel number: 1608340000016218
Construction
Type & style
- Home type: Townhouse
- Architectural style: Ranch
- Property subtype: Townhouse
Materials
- Foundation: Slab
Condition
- New construction: No
- Year built: 2018
Utilities & green energy
- Sewer: Public Sewer
- Water: Public
Community & HOA
Community
- Features: Curbs, Playground, Tennis Court(s)
- Subdivision: Cypress Gardens
HOA
- Has HOA: Yes
- Amenities included: Clubhouse, Tennis Court(s), Pool, Common Grounds, Fitness Center
- Services included: Club House, Tennis, Community Pool (OA), Maintenance Grounds, Common Grounds, Fitness Center
- HOA fee: $1,320 annually
- HOA name: Lake Forest HOA
Location
- Region: Huntsville
Financial & listing details
- Price per square foot: $195/sqft
- Tax assessed value: $283,200
- Annual tax amount: $1,595
- Date on market: 7/12/2026
Estimated market value
Not available
Estimated sales range
Not available
Not available
Price history
| Date | Event | Price |
|---|---|---|
| 7/12/2026 | Listed for sale | $299,900+67.2%$195/sqft |
Source:  ValleyMLS #21923541 Report a problem ValleyMLS #21923541 Report a problem | ||
| 8/6/2018 | Sold | $179,365-4.9%$117/sqft |
Source: ValleyMLS #1086913 Report a problem | ||
| 3/21/2018 | Listing removed | $188,640$123/sqft |
Source: DR Horton Inc Huntsville #1086913 Report a problem | ||
| 2/10/2018 | Listed for sale | $188,640$123/sqft |
Source: DR Horton Inc Huntsville #1086913 Report a problem | ||
Public tax history
| Year | Property taxes | Tax assessment |
|---|---|---|
| 2025 | $1,595 +4% | $28,320 +3.9% |
| 2024 | $1,533 | $27,260 |
| 2023 | $1,533 +26.8% | $27,260 +25.7% |
| 2022 | $1,209 +9.3% | $21,680 +8.9% |
| 2021 | $1,106 +9.2% | $19,900 +8.7% |
| 2020 | $1,013 +3.8% | $18,300 +3.6% |
| 2019 | $976 | $17,660 +419.4% |
| 2018 | $976 +395.1% | $3,400 |
| 2017 | $197 | $3,400 |
| 2016 | $197 | $3,400 |
| 2015 | $197 | $3,400 |
| 2014 | $197 | $3,400 |
Find assessor info on the county website
Monthly payment
Est. payment
Payment breakdown
Explore the cost of this home by adjusting the details. Changes won't be saved.Climate risks
Neighborhood: Lake Forest
Nearby schools
GreatSchools rating
- 7/10James E Williams SchoolGrades: PK-5Distance: 1.1 mi
- 3/10Williams Middle SchoolGrades: 6-8Distance: 1.1 mi
- 2/10Columbia High SchoolGrades: 9-12Distance: 5.9 mi
Schools provided by the listing agent
- Elementary: Williams
- Middle: Williams
- High: Columbia High
Source: ValleyMLS. This data may not be complete. We recommend contacting the local school district to confirm school assignments for this home.
- $290,1003 bd2 ba1.5k sqft71 Cypress Grove Ln SW, Huntsville, AL 35824Off Market
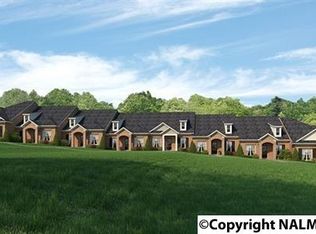
- $289,900-- bd1 ba1.5k sqft75 Cypress Grove Ln SW, Huntsville, AL 35824Off Market
- $284,9003 bd2 ba1.5k sqft75 Cypress Grove Ln, Huntsville, AL 35824Off Market
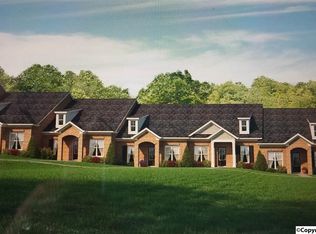
- $291,5003 bd2 ba1.5k sqft69 Cypress Grove Ln SW, Huntsville, AL 35824Off Market
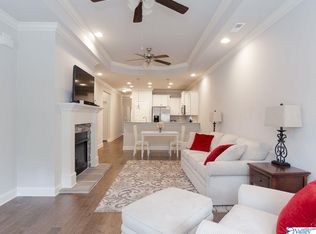
- $284,9003 bd2 ba1.5k sqft77 Cypress Grove Ln, Huntsville, AL 35824Off Market
- $303,2003 bd2 ba1.6k sqft77 Cypress Grove Ln SW, Huntsville, AL 35824Off Market
- $327,2003 bd2 ba1.9k sqft67 Cypress Grove Ln SW, Huntsville, AL 35824Off Market
- $324,2003 bd2 ba1.8k sqft67 Cypress Grove Ln, Huntsville, AL 35824Off Market
A local agent can set up tours, give advice and negotiate with sellers.
A local lender can help you make sure your offer is ready when you are.
Similar homes
- $319,9003 bd3 ba1.9k sqft416 White Petal St, Huntsville, AL 35824For Sale
 MLS ID #21920024, Jeanette McWhorter. ValleyMLS
 - $309,9003 bd2 ba1.7k sqft700 Rivulet Dr SW, Huntsville, AL 35824For Sale
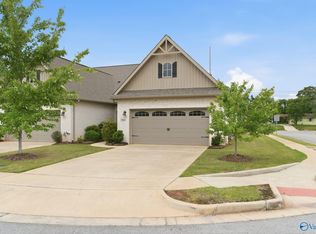 MLS ID #21916749, Robert Lewis. ValleyMLS
 - $350,0003 bd2 ba1.8k sqft430 Raleigh Elm Dr SW, Huntsville, AL 35824For Sale
 MLS ID #21921215, Kenzie Honaker. ValleyMLS
 - $361,0003 bd3 ba2.2k sqft402 Mossyleaf Dr, Huntsville, AL 35824For Sale
 MLS ID #21923254, Karen Albright. ValleyMLS
 - $285,0003 bd2 ba1.7k sqft127 Ardsley Dr, Madison, AL 35756For SaleMLS ID #21922459, Sarah McDavid. ValleyMLS
- $320,0003 bd2 ba1.9k sqft212 Alonzo Toney Dr, Madison, AL 35756For SaleMLS ID #21918378, Natsuki Tani. ValleyMLS
- $299,9003 bd3 ba1.9k sqft1804 Rushing Wood Dr NW, Madison, AL 35757For SaleMLS ID #21919052, Amy McAbee. ValleyMLS
- $334,9003 bd3 ba2.1k sqft239 W Lake Cir, Madison, AL 35758For SaleMLS ID #21918752, Jill Heffernan. ValleyMLS
- $319,8003 bd3 ba2.1k sqft9087 Segers Trail Loop, Madison, AL 35756For SaleMLS ID #21910882, Samantha Walker. ValleyMLS
- $299,9003 bd3 ba1.4k sqft129 Tammy Gaines Ln, Huntsville, AL 35811For SaleMLS ID #21921898, Brandon Harwell. ValleyMLS
- $289,9903 bd2 ba1.6k sqft26117 Kennesaw Ridge Dr, Athens, AL 35613New ConstructionMLS ID #21922432, Nicole Lefort. ValleyMLS
- from $294,9003 bd2 ba1.4k sqftThe Asheville D Plan, Evergreen Mill, Madison, AL 35756New ConstructionDavidson Homes, Inc.
- $269,9004 bd2 ba1.4k sqft104 Zelkova Ct, Harvest, AL 35749For SaleMLS ID #21922645, Erica White. ValleyMLS
- $297,1654 bd2 ba1.8k sqft149 Ridgeland Trl, Huntsville, AL 35810New ConstructionMLS ID #21922986, Candy Holley. ValleyMLS
- $--3 bd2 ba1.6k sqft17195 Fieldway Cir, Harvest, AL 35749AuctionAuction.com 2
- $298,9004 bd2 ba1.8k sqft110 High Green Dr NW, Madison, AL 35757For SaleMLS ID #21914844, Erica White. ValleyMLS
- $285,0003 bd2 ba1.5k sqft29921 Shadow Run Dr NW, Harvest, AL 35749For SaleMLS ID #21920471, Alicia Wilson. ValleyMLS
- $315,0003 bd2 ba1.8k sqft119 Somer Creek Ln, Huntsville, AL 35811For SaleMLS ID #21918037, Roger Wallace. ValleyMLS
- $319,9904 bd2 ba1.8k sqft29672 Gallows Cv, Harvest, AL 35749New ConstructionMLS ID #21923823, Joanie Blackwell. ValleyMLS
- $310,0004 bd3 ba2.1k sqft603 Cove Water Ln NW, Madison, AL 35757For SaleMLS ID #21922654, Cleo Smith. ValleyMLS
