Minutes from Gate 7 of Redstone Arsenal, enjoy maintenance-free living with resort-style amenities in Magnolia Village at Lake Forest! This beautifully maintained townhome features an open-concept design with hardwood floors, extensive crown molding, granite countertops, stainless steel appliances, a spacious pantry, and a cozy fireplace. The main-level primary suite offers convenience and privacy, while a guest powder bath is perfectly positioned for visitors. Upstairs, you'll find two additional bedrooms and a versatile loft area ideal for a home office, media room, playroom, or bonus living space. Lake Forest’s exceptional amenities include a clubhouse, pool, playground, and tennis court.
For sale
Price cut: $100 (7/6)
$319,900
416 White Petal St, Huntsville, AL 35824
3beds
1,999sqft
:
Get pre-qualified$2,170/mo
Townhouse
Built in ----
-- sqft lot
$318,000 Zestimate®
$160/sqft
$133/mo HOA
What's special
Tennis courtTwo additional bedroomsCozy fireplaceMain-level primary suiteOpen-concept designGuest powder bathHardwood floors
- 59 days |
- 224 |
- 22 |
Zillow last checked:
Listing updated:
Listed by:
Jeanette McWhorter 256-497-3955,
First Choice Real Estate
Source: ValleyMLS,MLS#: 21920024
Facts & features
Interior
Bedrooms & bathrooms
- Bedrooms: 3
- Bathrooms: 3
- Full bathrooms: 2
- 1/2 bathrooms: 1
Rooms
- Room types: Master Bedroom, Living Room, Bedroom 2, Bedroom 3, Kitchen
Primary bedroom
- Features: 9’ Ceiling, Ceiling Fan(s), Crown Molding, Carpet
- Level: First
- Area: 182
- Dimensions: 13 x 14
Bedroom 2
- Level: Second
- Area: 132
- Dimensions: 11 x 12
Bedroom 3
- Level: Second
- Area: 154
- Dimensions: 11 x 14
Kitchen
- Features: Eat-in Kitchen, Granite Counters, Wood Floor
- Level: First
- Area: 104
- Dimensions: 13 x 8
Living room
- Features: Ceiling Fan(s), Crown Molding, Fireplace, Wood Floor
- Level: First
- Area: 208
- Dimensions: 13 x 16
Heating
- Central 1
Cooling
- Central 1
Features
- Has basement: No
- Has fireplace: Yes
- Fireplace features: Gas Log
Interior area
- Total interior livable area: 1,999 sqft
Video & virtual tour
Property
Parking
- Parking features: Garage-Two Car
Features
- Levels: Two
- Stories: 2
Construction
Type & style
- Home type: Townhouse
- Property subtype: Townhouse
Materials
- Foundation: Slab
Condition
- New construction: No
Utilities & green energy
- Sewer: Public Sewer
- Water: Public
Community & HOA
Community
- Subdivision: Magnolia Village
HOA
- Has HOA: Yes
- HOA fee: $400 quarterly
- HOA name: Lake Forest
Location
- Region: Huntsville
Financial & listing details
- Price per square foot: $160/sqft
- Date on market: 6/5/2026
Estimated market value
$318,000
$302,000 - $334,000
$2,056/mo
Price history
| Date | Event | Price |
|---|---|---|
| 7/6/2026 | Price change | $319,9000%$160/sqft |
Source:  ValleyMLS #21920024 Report a problem ValleyMLS #21920024 Report a problem | ||
| 6/22/2026 | Price change | $320,000-1.5%$160/sqft |
Source: ValleyMLS #21920024 Report a problem | ||
| 6/5/2026 | Listed for sale | $325,000+99.5%$163/sqft |
Source: ValleyMLS #21920024 Report a problem | ||
| 3/8/2013 | Sold | $162,900$81/sqft |
Source: ValleyMLS #740210 Report a problem | ||
Public tax history
Tax history is unavailable.
Monthly payment
Est. payment
Payment breakdown
Explore the cost of this home by adjusting the details. Changes won't be saved.Climate risks
Neighborhood: 35824
Nearby schools
GreatSchools rating
- 7/10James E Williams SchoolGrades: PK-5Distance: 1.5 mi
- 3/10Williams Middle SchoolGrades: 6-8Distance: 1.5 mi
- 2/10Columbia High SchoolGrades: 9-12Distance: 5.6 mi
Schools provided by the listing agent
- Elementary: Williams
- Middle: Williams
- High: Columbia High
Source: ValleyMLS. This data may not be complete. We recommend contacting the local school district to confirm school assignments for this home.
- $306,3003 bd3 ba2k sqft418 White Petal St SW, Huntsville, AL 35824Off Market

- $286,5003 bd3 ba1.9k sqft418 White Petal St, Huntsville, AL 35824Off Market
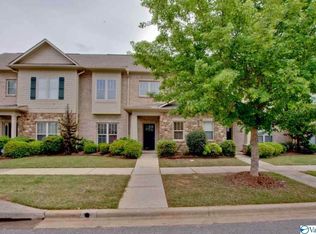
- $302,7003 bd3 ba1.9k sqft416 White Petal St SW, Huntsville, AL 35824Off Market

- $298,8003 bd3 ba2k sqft420 White Petal St SW, Huntsville, AL 35824Off Market
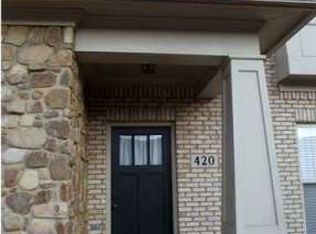
- $336,2003 bd3 ba2.3k sqft414 White Petal St SW, Huntsville, AL 35824Off Market
- $337,4003 bd3 ba2.3k sqft414 White Petal St, Huntsville, AL 35824Off Market
- $281,1003 bd3 ba2k sqft422 White Petal St SW, Huntsville, AL 35824Off Market
- $292,1003 bd3 ba2k sqft422 White Petal St, Huntsville, AL 35824Off Market
A local agent can set up tours, give advice and negotiate with sellers.
A local lender can help you make sure your offer is ready when you are.
Similar homes
- $358,0003 bd2 ba2.1k sqft405 E Mossyleaf Dr SW, Huntsville, AL 35824For Sale
 MLS ID #21924801, Judy Perry. ValleyMLS
 - $349,9003 bd2 ba1.8k sqft430 Raleigh Elm Dr SW, Huntsville, AL 35824For Sale
 MLS ID #21921215, Kenzie Honaker. ValleyMLS
 - $329,9003 bd3 ba2.1k sqft239 W Lake Cir, Madison, AL 35758For Sale
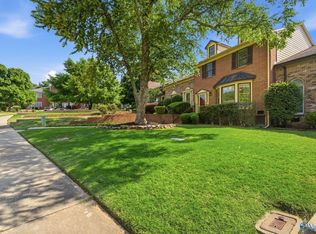 MLS ID #21918752, Jill Heffernan. ValleyMLS
 - $325,0003 bd3 ba2.2k sqft73 Jackson Way, Decatur, AL 35603For Sale
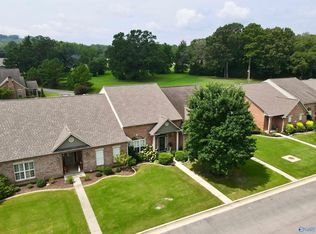 MLS ID #21925310, Terry Taylor. ValleyMLS
 - $347,8523 bd2 ba1.9k sqft1101 Teenajo Dr SE, Huntsville, AL 35803For SaleMLS ID #21925218, Allison Click. ValleyMLS
- $325,0003 bd3 ba2.2k sqft76 Jackson Way, Decatur, AL 35603For SaleMLS ID #21924441, Terry Taylor. ValleyMLS
- $329,9003 bd2 ba1.5k sqft29 Moore Farm Cir NW Unit 29, Huntsville, AL 35806For SaleMLS ID #21924421, Steve Koleno. ValleyMLS
- $299,9003 bd3 ba1.9k sqft1804 Rushing Wood Dr NW, Madison, AL 35757For SaleMLS ID #21919052, Amy McAbee. ValleyMLS
- $345,0004 bd2 ba2.1k sqft169 Andover Ln, Huntsville, AL 35811For SaleMLS ID #21925189, Heather Dozhier. ValleyMLS
- $359,9003 bd2 ba1.9k sqft136 Canterbury Dr, Madison, AL 35758For SaleMLS ID #21923382, Estelle Phillips. ValleyMLS
- $329,5003 bd2 ba2k sqft110 Word Ln, Harvest, AL 35749For SaleMLS ID #21920628, Joe Dent. ValleyMLS
- $295,0003 bd2 ba1.7k sqft2074 Madison Villas Way, Madison, AL 35758For SaleMLS ID #21923522, Caneta Hunnicutt. ValleyMLS
- $405,8004 bd2 ba2k sqft607 Saint Claude Pl, Huntsville, AL 35824New ConstructionMLS ID #21902675, Barbara Breland. ValleyMLS
- $325,0004 bd3 ba2.1k sqft14774 London Ln, Athens, AL 35613For SaleMLS ID #21919504, Michael Rosenblum. ValleyMLS
- $369,9003 bd2 ba1.7k sqft10307 Leicester Dr SW, Huntsville, AL 35803For SaleMLS ID #21923942, Jamie Summerville. ValleyMLS
- $289,0002 bd2 ba1.5k sqft1817 Mill Creek Rd NW, Madison, AL 35757For SaleMLS ID #21922854, Rachel Erwin. ValleyMLS
- $350,0003 bd2 ba2.3k sqft133 Sydney St, Huntsville, AL 35811For SaleMLS ID #21918887, Leah Miller. ValleyMLS
- $379,9003 bd2 ba1.8k sqft28785 Cobble Creek Rd, Madison, AL 35756For SaleMLS ID #21915827, Stephanie Schrimsher. ValleyMLS
- $382,9993 bd3 ba2.2k sqft171 Dustin Ln NW, Madison, AL 35757For SaleMLS ID #21925017, Laylon Cox. ValleyMLS
- $389,9003 bd2 ba2.2k sqft2301 Villaret Dr SW, Huntsville, AL 35803For SaleMLS ID #21920741, Amanda Wasenius. ValleyMLS
