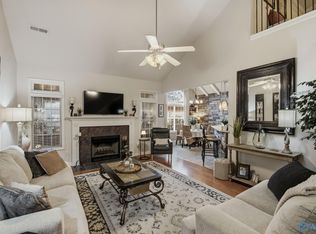
3 BR, 2.5 BA townhouse with att. 2-car gar in Edgewater! Newly Painted with Crown molding, hardwood floors, and tile add timeless style throughout. The great room features a wood-burning fireplace, built-ins, and abundant storage, opening to the formal dining room. Kitchen offers a lg island w/seating, ample cabinetry, Corian countertops, & tile backsplash. The prim ste. incl. a double-trey ceiling, 2 walk-in closets, and updated ensuite bath. Enjoy a private covered deck plus addtl. outdoor living space. Comm amen. incl. a 140-acre lake w/fishing, walking trails, clubhouse w/fitness ctr, pool, tennis courts, playgrounds. Less than 3 miles from Town Madison & I565.
For sale
Price cut: $5K (9/21)
$319,900
239 W Lake Cir, Madison, AL 35758
3beds
2,162sqft
Townhouse
Built in 1989
4,356 Square Feet Lot
$-- Zestimate®
$148/sqft
$47/mo HOA
What's special
Formal dining roomCorian countertopsUpdated ensuite bathTile backsplashAmple cabinetryHardwood floorsPrivate covered deck
- 140 days
- 374
- 18
Zillow last checked:
Listing updated:
Listed by:
Jill Heffernan 256-694-2503,
Keller Williams Realty Madison
Source: ValleyMLS,MLS#: 21918752
Facts & features
Interior
Bedrooms & bathrooms
- Bedrooms: 3
- Bathrooms: 3
- Full bathrooms: 2
- 1/2 bathrooms: 1
Rooms
- Room types: Foyer, Master Bedroom, Living Room, Bedroom 2, Dining Room, Bedroom 3, Kitchen, Glabath, Utility Room
Primary bedroom
- Features: Ceiling Fan(s), Crown Molding, Recessed Lighting, Tray Ceiling(s), Wood Floor
- Level: Second
- Area: 240
- Dimensions: 12 x 20
Bedroom 2
- Features: Ceiling Fan(s), Crown Molding, Recessed Lighting, Smooth Ceiling, Wood Floor
- Level: Second
- Area: 144
- Dimensions: 12 x 12
Bedroom 3
- Features: Ceiling Fan(s), Crown Molding, Recessed Lighting, Smooth Ceiling, Wood Floor
- Level: Second
- Area: 144
- Dimensions: 12 x 12
Bathroom 1
- Features: Crown Molding, Double Vanity, Recessed Lighting, Smooth Ceiling, Sol Sur Cntrtop, Tile
- Level: Second
- Area: 132
- Dimensions: 12 x 11
Dining room
- Features: Crown Molding, Smooth Ceiling, Wood Floor
- Level: First
- Area: 130
- Dimensions: 10 x 13
Kitchen
- Features: Crown Molding, Kitchen Island, Recessed Lighting, Smooth Ceiling, Sol Sur Cntrtop, Tile, Wood Floor
- Level: First
- Area: 208
- Dimensions: 13 x 16
Living room
- Features: Ceiling Fan(s), Crown Molding, Fireplace, Recessed Lighting, Smooth Ceiling, Wood Floor, Built-in Features
- Level: First
- Area: 280
- Dimensions: 20 x 14
Utility room
- Features: Smooth Ceiling, Tile, Built-in Features
- Level: First
- Area: 96
- Dimensions: 12 x 8
Heating
- Central 1
Cooling
- Central 1
Appliances
- Included: Range, Dishwasher, Microwave
Features
- Basement: Crawl Space
- Number of fireplaces: 1
- Fireplace features: Outside, One
Interior area
- Total interior livable area: 2,162 sqft
Property
Parking
- Parking features: Garage-Two Car, Garage-Attached, Garage Faces Rear
Features
- Levels: Two
- Stories: 2
- Patio & porch: Covered, Deck
- Exterior features: Curb/Gutters, Sidewalk
Lot
- Size: 4,356 Square Feet
Details
- Parcel number: 1605220004034000
Construction
Type & style
- Home type: Townhouse
- Property subtype: Townhouse
Condition
- New construction: No
- Year built: 1989
Utilities & green energy
- Sewer: Public Sewer
- Water: Public
Community & HOA
Community
- Features: Curbs, Playground, Tennis Court(s)
- Subdivision: Steeplechase West
HOA
- Has HOA: Yes
- HOA fee: $565 annually
- HOA name: Edgewater Owners Assoc.
Location
- Region: Madison
Financial & listing details
- Price per square foot: $148/sqft
- Tax assessed value: $295,400
- Annual tax amount: $1,738
- Date on market: 5/21/2026
Estimated market value
Not available
Estimated sales range
Not available
Not available
Price history
| Date | Event | Price |
|---|---|---|
| 9/21/2026 | Price change | $319,900-1.5%$148/sqft |
Source:  ValleyMLS #21918752 Report a problem ValleyMLS #21918752 Report a problem | ||
| 8/18/2026 | Price change | $324,900-1.5%$150/sqft |
Source: ValleyMLS #21918752 Report a problem | ||
| 8/3/2026 | Price change | $329,900-1.5%$153/sqft |
Source: ValleyMLS #21918752 Report a problem | ||
| 5/21/2026 | Listed for sale | $334,900+157.6%$155/sqft |
Source: ValleyMLS #21918752 Report a problem | ||
| 9/15/2008 | Sold | $130,000+160%$60/sqft |
Source: Public Record Report a problem | ||
| 7/26/2006 | Sold | $50,000-65.3%$23/sqft |
Source: Public Record Report a problem | ||
| 11/1/2005 | Sold | $144,000$67/sqft |
Source: Public Record Report a problem | ||
Public tax history
| Year | Property taxes | Tax assessment |
|---|---|---|
| 2025 | $1,738 +10.2% | $24,860 +7% |
| 2024 | $1,577 | $23,240 |
| 2023 | $1,577 +10.8% | $23,240 +10.6% |
| 2022 | $1,423 +15.6% | $21,020 +15.1% |
| 2021 | $1,231 +9% | $18,260 +8.7% |
| 2020 | $1,130 +21.7% | $16,800 |
| 2019 | $928 | $16,800 -0.5% |
| 2018 | $928 -0.5% | $16,880 |
| 2017 | $933 | $16,880 |
| 2016 | $933 | $16,880 |
| 2015 | $933 -7.7% | $16,880 -8.3% |
| 2014 | $1,010 | $18,400 |
| 2013 | -- | $18,400 -3.8% |
| 2012 | -- | $19,120 |
| 2011 | -- | $19,120 |
Find assessor info on the county website
Monthly payment
Est. payment
Payment breakdown
Explore the cost of this home by adjusting the details. Changes won't be saved.Climate risks
Neighborhood: 35758
Nearby schools
Schools provided by the listing agent
- Elementary: Madison Elementary
- Middle: Discovery
- High: Bob Jones
Source: ValleyMLS. This data may not be complete. We recommend contacting the local school district to confirm school assignments for this home.


Similar homes
- $350,0003 bd3 ba2.3k sqft233 High Rd, Madison, AL 35758For Sale
 MLS ID #21923080, John Morley. ValleyMLS
 - $309,9003 bd2 ba1.4k sqft115 Jackson Ave, Madison, AL 35758For Sale
 MLS ID #21928473, Amanda Wasenius. ValleyMLS
 - $319,9003 bd3 ba1.9k sqft7329 Woodmill Way NW, Madison, AL 35757For Sale
 MLS ID #21925437, Chris Hulser-Hoover. ValleyMLS
 - $309,9003 bd3 ba1.9k sqft416 White Petal St, Huntsville, AL 35824For Sale
 MLS ID #21920024, Jeanette McWhorter. ValleyMLS
 - $354,9003 bd2 ba1.8k sqft8614 Quinn Dr SW, Huntsville, AL 35824For Sale
 MLS ID #21461916, Gina Trent-McLaughlin, Allen & Associates Realty, Inc. GALMLS
