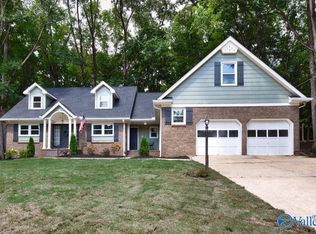
Welcome to 100 Silver Tail Lane Huntsville AL, a beautifully remodeled 4 bed 2.5 bath home in Fox Bend at Edgewater! This gorgeous brick home comes equipped with freshly refinished wood floors, a heartily built deck, fresh paint, new tile and so much more! The backyard gives you the perfect blend of space and privacy with raised gardens for you to come make your own! This home is move-in ready, priced well and located in a highly sought-after neighborhood! Schedule your appointment today and start packing!
For sale
Price cut: $1.5K (8/6)
$443,500
100 Silver Tail Ln SW, Huntsville, AL 35824
4beds
2,753sqft
Single Family Residence
Built in 1992
0.47 Acres Lot
$-- Zestimate®
$161/sqft
$41/mo HOA
What's special
- 133 days
- 390
- 33
Zillow last checked:
Listing updated:
Listed by:
Blake Hale 256-221-5803,
Weichert Realtors-The Sp Plce
Source: ValleyMLS,MLS#: 21919761
Facts & features
Interior
Bedrooms & bathrooms
- Bedrooms: 4
- Bathrooms: 4
- Full bathrooms: 2
- 1/2 bathrooms: 2
Rooms
- Room types: Master Bedroom, Living Room, Bedroom 2, Dining Room, Bedroom 3, Kitchen, Bedroom 4, Breakfast, Bonus Room, Office/Study
Primary bedroom
- Features: 9’ Ceiling, Ceiling Fan(s), Crown Molding, Tray Ceiling(s), Walk-In Closet(s), LVP
- Level: Second
- Area: 225
- Dimensions: 15 x 15
Bedroom 2
- Features: Ceiling Fan(s), Walk-In Closet(s), LVP Flooring
- Level: Second
- Area: 156
- Dimensions: 12 x 13
Bedroom 3
- Features: Ceiling Fan(s), Walk-In Closet(s), LVP
- Level: Second
- Area: 132
- Dimensions: 11 x 12
Bedroom 4
- Features: Ceiling Fan(s), Walk-In Closet(s), LVP
- Level: Second
- Area: 120
- Dimensions: 12 x 10
Dining room
- Features: 9’ Ceiling, Crown Molding, Chair Rail, Wood Floor, Wainscoting
- Level: First
- Area: 132
- Dimensions: 12 x 11
Kitchen
- Features: 9’ Ceiling, Ceiling Fan(s), Granite Counters, Pantry, Wood Floor, Built-in Features
- Level: First
- Area: 156
- Dimensions: 13 x 12
Living room
- Features: 9’ Ceiling, Ceiling Fan(s), Crown Molding, Fireplace, Recessed Lighting, Wood Floor
- Level: First
- Area: 224
- Dimensions: 14 x 16
Office
- Features: 9’ Ceiling, Crown Molding, Wood Floor
- Level: First
- Area: 143
- Dimensions: 13 x 11
Bonus room
- Features: Walk-In Closet(s), LVP Flooring
- Level: Second
- Area: 253
- Dimensions: 11 x 23
Heating
- Central 2
Cooling
- Central 2
Features
- Basement: Crawl Space
- Number of fireplaces: 1
- Fireplace features: One, Gas Log
Interior area
- Total interior livable area: 2,753 sqft
Video & virtual tour
Property
Parking
- Parking features: Garage-Two Car, Garage-Attached, Garage Door Opener, Garage Faces Side
Features
- Levels: Two
- Stories: 2
Lot
- Size: 0.47 Acres
Details
- Parcel number: 1608270002019000
Construction
Type & style
- Home type: SingleFamily
- Property subtype: Single Family Residence
Condition
- New construction: No
- Year built: 1992
Utilities & green energy
- Sewer: Public Sewer
- Water: Public
Community & HOA
Community
- Subdivision: Fox Bend
HOA
- Has HOA: Yes
- HOA fee: $495 annually
- HOA name: Edgewater
Location
- Region: Huntsville
Financial & listing details
- Price per square foot: $161/sqft
- Tax assessed value: $335,800
- Annual tax amount: $3,555
- Date on market: 6/3/2026
Estimated market value
Not available
Estimated sales range
Not available
Not available
Price history
| Date | Event | Price |
|---|---|---|
| 8/6/2026 | Price change | $443,500-0.3%$161/sqft |
Source:  ValleyMLS #21919761 Report a problem ValleyMLS #21919761 Report a problem | ||
| 7/8/2026 | Price change | $445,000-1.1%$162/sqft |
Source: ValleyMLS #21919761 Report a problem | ||
| 6/8/2026 | Listed for sale | $450,000+32.4%$163/sqft |
Source: ValleyMLS #21919761 Report a problem | ||
| 10/7/2021 | Sold | $340,000-2.9%$124/sqft |
Source: ValleyMLS #1789051 Report a problem | ||
| 9/7/2021 | Pending sale | $350,000$127/sqft |
Source: ValleyMLS #1789051 Report a problem | ||
| 8/26/2021 | Listed for sale | $350,000$127/sqft |
Source: ValleyMLS #1789051 Report a problem | ||
| 8/25/2021 | Pending sale | $350,000$127/sqft |
Source:  RE/Max of Alabama #1789051 Report a problem RE/Max of Alabama #1789051 Report a problem | ||
| 8/25/2021 | Contingent | $350,000$127/sqft |
Source: ValleyMLS #1789051 Report a problem | ||
| 8/20/2021 | Listed for sale | $350,000+4275%$127/sqft |
Source: ValleyMLS #1789051 Report a problem | ||
| 10/20/2005 | Sold | $8,000$3/sqft |
Source: Public Record Report a problem | ||
Public tax history
| Year | Property taxes | Tax assessment |
|---|---|---|
| 2025 | $3,555 +7% | $61,300 +7% |
| 2024 | $3,323 | $57,300 |
| 2023 | $3,323 +151.6% | $57,300 +142.8% |
| 2022 | $1,321 +4.4% | $23,600 +4.2% |
| 2021 | $1,265 +8.9% | $22,640 +8.5% |
| 2020 | $1,162 | $20,860 |
| 2019 | $1,162 | $20,860 +0.5% |
| 2018 | $1,162 +0.5% | $20,760 |
| 2017 | $1,156 | $20,760 |
| 2016 | $1,156 | $20,760 |
| 2015 | $1,156 -5.6% | $20,760 -5.4% |
| 2014 | $1,225 | $21,940 |
| 2013 | -- | $21,940 -3.5% |
| 2012 | -- | $22,740 |
| 2011 | -- | $22,740 |
Find assessor info on the county website
Monthly payment
Est. payment
Payment breakdown
Explore the cost of this home by adjusting the details. Changes won't be saved.Climate risks
Neighborhood: Edgewater
Nearby schools
Schools provided by the listing agent
- Elementary: Williams
- Middle: Williams
- High: Columbia High
Source: ValleyMLS. This data may not be complete. We recommend contacting the local school district to confirm school assignments for this home.
- $394,8004 bd3 ba2.6k sqft101 Silver Tail Ln SW, Huntsville, AL 35824Off Market

- $435,0004 bd2 ba2.3k sqft102 Silver Tail Ln SW, Huntsville, AL 35824Sold
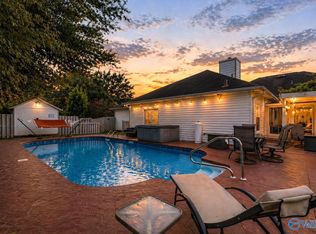
- $364,6003 bd2 ba2.1k sqft313 Bay Hill Way SW, Huntsville, AL 35824Off Market
- $376,000-- bd1 ba2.2k sqft314 Bay Hill Way SW, Huntsville, AL 35824Off Market

Similar homes
- $484,8005 bd3 ba3.2k sqft101 Inwood Trl, Madison, AL 35758For Sale
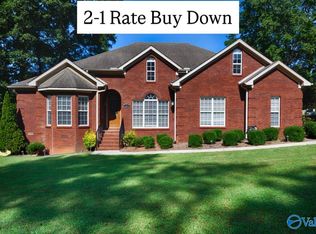 MLS ID #21921802, Samantha Walker. ValleyMLS
 - $490,0004 bd3 ba2.9k sqft158 Silo Hill Rd, Madison, AL 35758For Sale
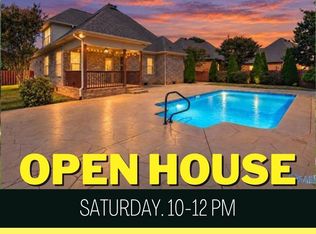 MLS ID #21928779, Tony Sanchez. ValleyMLS
 - $425,0004 bd3 ba3.4k sqft2700 Garth Rd SE, Huntsville, AL 35801For Sale
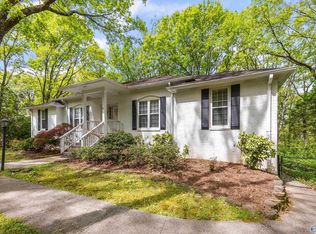 MLS ID #21914560, Jaclyn Zelfer. ValleyMLS
 - $449,9005 bd3 ba3k sqft8029 Navios Dr SE, Huntsville, AL 35802For Sale
 MLS ID #21926464, Erica White. ValleyMLS
