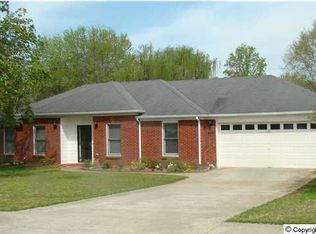
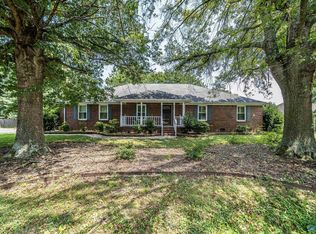
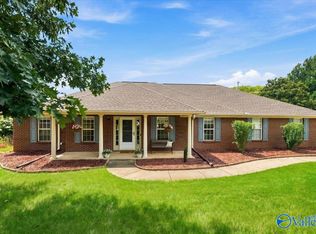
4 bedroom 3 bath full brick ranch on .43 acre corner lot w/a private efficiency studio above the garage. It's ideal for guests, extended family or rental income. Relax on the inviting covered front porch or enjoy the fully fenced backyard from 1 of the 2 decks. Inside you'll find a formal dining room w/trey ceiling & hardwood floors, + a huge eat-in kitchen with a pass-through to the large sunroom. The sunroom features hardwood floors & a 2-sided fireplace shared w/the expansive living room. Large primary & MIL suites as well as 2 additional bedrooms. A NEW ROOF & updated primary bath. Washer/dryer & refrigerator remain!
For sale
$385,000
103 Sagewood Dr, Madison, AL 35757
4beds
3,255sqft
Single Family Residence
Built in 1992
0.43 Acres Lot
$380,100 Zestimate®
$118/sqft
$-- HOA
What's special
Fully fenced backyardHuge eat-in kitchenUpdated primary bathInviting covered front porch
- 20 days
- 633
- 60
Zillow last checked:
Listing updated:
Listed by:
Robin Cotton 256-520-1932,
CRYE-LEIKE REALTORS - Madison
Source: ValleyMLS,MLS#: 21922808
Facts & features
Interior
Bedrooms & bathrooms
- Bedrooms: 4
- Bathrooms: 3
- Full bathrooms: 2
- 3/4 bathrooms: 1
Rooms
- Room types: Foyer, Master Bedroom, Living Room, Bedroom 2, Dining Room, Bedroom 3, Kitchen, Bedroom 4, Family Room, Breakfast, Recreation Room, Bonus Room, Office/Study, Bedroom, Glabath, Game Room, Guest, Hearth/Keeping Room, Laundry, Master BR2, Other, Sun, In-LawSuite, Breakfast Room, Laundry Closet, Bathroom 1, Bathroom 2, Bathroom 3, Bath:Full, Master Bathroom, Bath:EnsuiteFull, Bath:GuestFull, Bath:Powder3/4
Primary bedroom
- Features: Ceiling Fan(s), Crown Molding, Carpet, Tray Ceiling(s)
- Level: First
- Area: 234
- Dimensions: 18 x 13
Bedroom 3
- Features: Ceiling Fan(s), Carpet
- Level: First
- Area: 168
- Dimensions: 14 x 12
Bedroom 4
- Features: Carpet
- Level: First
- Area: 156
- Dimensions: 13 x 12
Primary bathroom
- Features: Granite Counters, Tile
- Level: First
- Area: 75
- Dimensions: 15 x 5
Bathroom 1
- Features: Granite Counters, Tile
- Level: First
- Area: 75
- Dimensions: 15 x 5
Dining room
- Features: Crown Molding, Chair Rail, Wood Floor
- Level: First
- Area: 143
- Dimensions: 13 x 11
Kitchen
- Features: Granite Counters, Pantry, Tile, Walk-In Closet(s)
- Level: First
- Area: 187
- Dimensions: 17 x 11
Living room
- Features: Ceiling Fan(s), Crown Molding, Carpet, Fireplace, Tray Ceiling(s)
- Level: First
- Area: 390
- Dimensions: 26 x 15
Heating
- Central 2
Cooling
- Central 2
Appliances
- Included: Range, Dishwasher, Microwave, Refrigerator, Dryer, Washer
Features
- Basement: Crawl Space
- Has fireplace: Yes
- Fireplace features: Wood Burning
Interior area
- Total interior livable area: 3,255 sqft
Property
Parking
- Parking features: Garage-Two Car, Corner Lot
Features
- Levels: One
- Stories: 1
- Patio & porch: Covered Porch, Deck, Front Porch
- Exterior features: Curb/Gutters, Sidewalk
Lot
- Size: 0.43 Acres
- Dimensions: 106 x 177
Details
- Parcel number: 1502030001079
Construction
Type & style
- Home type: SingleFamily
- Architectural style: Ranch
- Property subtype: Single Family Residence
Condition
- New construction: No
- Year built: 1992
Utilities & green energy
- Sewer: Septic Tank
- Water: Public
Community & HOA
Community
- Features: Curbs
- Subdivision: Summit Ridge
HOA
- Has HOA: No
Location
- Region: Madison
Financial & listing details
- Price per square foot: $118/sqft
- Tax assessed value: $347,200
- Annual tax amount: $2,502
- Date on market: 9/25/2026
Estimated market value
$380,100
$361,000 - $399,000
$2,674/mo
Price history
| Date | Event | Price |
|---|---|---|
| 9/25/2026 | Listed for sale | $385,000$118/sqft |
Source:  ValleyMLS #21922808 Report a problem ValleyMLS #21922808 Report a problem | ||
| 9/12/2026 | Listing removed | $385,000$118/sqft |
Source: ValleyMLS #21922808 Report a problem | ||
| 8/6/2026 | Price change | $385,000-3.7%$118/sqft |
Source: ValleyMLS #21922808 Report a problem | ||
| 7/6/2026 | Listed for sale | $399,900+72%$123/sqft |
Source: ValleyMLS #21922808 Report a problem | ||
| 4/3/2024 | Listing removed | -- |
Source: Zillow Rentals Report a problem | ||
| 2/28/2024 | Listed for rent | $2,400$1/sqft |
Source: ValleyMLS #21854320 Report a problem | ||
| 3/30/2020 | Sold | $232,500-3.1%$71/sqft |
Source: ValleyMLS #1127404 Report a problem | ||
| 2/5/2020 | Listed for sale | $239,900$74/sqft |
Source: Tommy Pruett Real Estate, Inc. #1127404 Report a problem | ||
| 2/5/2020 | Pending sale | $239,900$74/sqft |
Source: Tommy Pruett Real Estate, Inc. #1127404 Report a problem | ||
| 1/23/2020 | Price change | $239,900+2.1%$74/sqft |
Source: Tommy Pruett Real Estate, Inc. #1127404 Report a problem | ||
| 10/31/2019 | Price change | $234,900-4.1%$72/sqft |
Source: Tommy Pruett Real Estate, Inc. #1127404 Report a problem | ||
| 9/12/2019 | Listed for sale | $244,900+8.9%$75/sqft |
Source: Tommy Pruett Real Estate, Inc. #1127404 Report a problem | ||
| 5/10/2017 | Listing removed | $224,800$69/sqft |
Source: Huntsville #1043548 Report a problem | ||
| 9/25/2016 | Price change | $224,800-4.3%$69/sqft |
Source: Keller Williams - Huntsville #1043548 Report a problem | ||
| 9/9/2016 | Price change | $234,900-4.1%$72/sqft |
Source: Keller Williams - Huntsville #1043548 Report a problem | ||
| 4/28/2016 | Listed for sale | $244,900$75/sqft |
Source: Keller Williams Realty #1043548 Report a problem | ||
Public tax history
| Year | Property taxes | Tax assessment |
|---|---|---|
| 2025 | $2,502 +5.2% | $69,440 +5.1% |
| 2024 | $2,377 +3.9% | $66,040 +3.8% |
| 2023 | $2,288 +25.7% | $63,600 +26.8% |
| 2022 | $1,820 | $50,140 |
| 2021 | $1,820 +11.2% | $50,140 +11.1% |
| 2020 | $1,637 +3.3% | $45,120 +3.3% |
| 2019 | $1,584 | $43,680 +7.3% |
| 2018 | $1,584 +114.4% | $40,720 +99.8% |
| 2017 | $739 | $20,380 -50% |
| 2016 | $739 -50% | $40,720 +99.8% |
| 2015 | $1,476 +121.9% | $20,380 +3.6% |
| 2014 | $665 | $19,680 |
| 2013 | -- | $19,680 |
| 2012 | -- | $19,680 |
| 2011 | -- | $19,680 |
Find assessor info on the county website
Monthly payment
Est. payment
Payment breakdown
Explore the cost of this home by adjusting the details. Changes won't be saved.Climate risks
Neighborhood: 35757
Nearby schools
Schools provided by the listing agent
- Elementary: Legacy Elementary
- Middle: Monrovia
- High: Sparkman
Source: ValleyMLS. This data may not be complete. We recommend contacting the local school district to confirm school assignments for this home.
Similar homes
- $447,5004 bd3 ba3.2k sqft150 Antique Rose Dr, Madison, AL 35758For Sale
 MLS ID #21931608, Shauna Wesson. ValleyMLS
 - $374,0003 bd3 ba2.8k sqft222 Laramie Cir NW, Madison, AL 35757For Sale
 MLS ID #21921197, Brian Rodriguez. ValleyMLS
 - $384,9004 bd3 ba2.3k sqft161 Waterbury Dr, Harvest, AL 35749For Sale
 MLS ID #21926373, Jessica Peacock. ValleyMLS
 - $439,5003 bd3 ba2.5k sqft110 Heatherwood Dr, Madison, AL 35758For Sale
 MLS ID #21931211, Lindsey Parker. ValleyMLS
 - $460,0005 bd4 ba3.2k sqft100 Jeff View Ct, Harvest, AL 35749For Sale
 MLS ID #21451700, Sylvester Steward, eXp Realty, LLC Central. GALMLS
