Must See! 5 bedroom home with an open floor plan! Screened-in back porch! The main level offers an open-concept living area, a kitchen with granite countertops and breakfast nook. The en suite bedroom on the first floor with French doors makes a perfect home office or guest room. Upstairs you'll find the primary suite and three additional bedrooms. The laundry room is conveniently located on the 2nd floor w the Primary bedroom! Enjoy outdoor country living with sunset views sitting on the screened-in porch! Fully fenced yard with pergola. STORM SHELTER IN GARAGE.
For sale
Price cut: $1K (10/21)
$424,000
213 Maggie Mance Ln, Harvest, AL 35749
5beds
3,080sqft
Single Family Residence
Built in 2018
0.41 Acres Lot
$422,900 Zestimate®
$138/sqft
$13/mo HOA
What's special
Fenced backyardBreakfast nookSpacious two-story homeFlexible floor planGenerous living spaceKitchen with granite countertopsPergola for entertaining
- 135 days
- 157
- 9
Zillow last checked:
Listing updated:
Listed by:
Natsuki Tani 256-804-9925,
Capstone Realty LLC Huntsville
Source: ValleyMLS,MLS#: 21920286
Facts & features
Interior
Bedrooms & bathrooms
- Bedrooms: 5
- Bathrooms: 3
- Full bathrooms: 3
Rooms
- Room types: Master Bedroom, Living Room, Bedroom 2, Bedroom 3, Kitchen, Bedroom 4
Primary bedroom
- Features: Ceiling Fan(s), Carpet
- Level: Second
- Area: 272
- Dimensions: 16 x 17
Bedroom 2
- Features: Wood Floor
- Level: First
- Area: 154
- Dimensions: 14 x 11
Bedroom 3
- Features: Ceiling Fan(s), Carpet
- Level: Second
- Area: 196
- Dimensions: 14 x 14
Bedroom 4
- Features: Ceiling Fan(s), Carpet
- Level: Second
- Area: 156
- Dimensions: 13 x 12
Bedroom 5
- Features: Ceiling Fan(s), Carpet
- Level: Second
- Area: 168
- Dimensions: 14 x 12
Kitchen
- Features: Granite Counters, Kitchen Island, Wood Floor
- Level: First
- Area: 266
- Dimensions: 19 x 14
Living room
- Features: Ceiling Fan(s), Wood Floor
- Level: First
- Area: 420
- Dimensions: 20 x 21
Heating
- Central 1
Cooling
- Central 1
Appliances
- Included: Range, Dishwasher, Microwave, Electric Water Heater
Features
- Has basement: No
- Has fireplace: No
- Fireplace features: None
Interior area
- Total interior livable area: 3,080 sqft
Property
Parking
- Parking features: Garage-Two Car
Features
- Levels: Two
- Stories: 2
- Patio & porch: Front Porch, Screened Porch
Lot
- Size: 0.41 Acres
- Dimensions: 130 x 137
Details
- Parcel number: 1503060002054045
Construction
Type & style
- Home type: SingleFamily
- Property subtype: Single Family Residence
Materials
- Foundation: Slab
Condition
- New construction: No
- Year built: 2018
Utilities & green energy
- Sewer: Septic Tank
Community & HOA
Community
- Subdivision: Trotwood Estates
HOA
- Has HOA: Yes
- HOA fee: $150 annually
- HOA name: Trotwood Estates
Location
- Region: Harvest
Financial & listing details
- Price per square foot: $138/sqft
- Tax assessed value: $422,700
- Annual tax amount: $1,481
- Date on market: 6/8/2026
Estimated market value
$422,900
$402,000 - $444,000
$2,444/mo
Price history
| Date | Event | Price |
|---|---|---|
| 10/21/2026 | Price change | $424,000-0.2%$138/sqft |
Source:  ValleyMLS #21920286 Report a problem ValleyMLS #21920286 Report a problem | ||
| 10/14/2026 | Price change | $425,000-0.5%$138/sqft |
Source: ValleyMLS #21920286 Report a problem | ||
| 10/7/2026 | Price change | $427,000-0.1%$139/sqft |
Source: ValleyMLS #21920286 Report a problem | ||
| 9/30/2026 | Price change | $427,500-0.1%$139/sqft |
Source: ValleyMLS #21920286 Report a problem | ||
| 9/22/2026 | Price change | $428,000-0.1%$139/sqft |
Source: ValleyMLS #21920286 Report a problem | ||
| 9/16/2026 | Price change | $428,500-0.2%$139/sqft |
Source: ValleyMLS #21920286 Report a problem | ||
| 9/10/2026 | Price change | $429,500-0.1%$139/sqft |
Source: ValleyMLS #21920286 Report a problem | ||
| 8/28/2026 | Price change | $430,000-2.3%$140/sqft |
Source: ValleyMLS #21920286 Report a problem | ||
| 8/7/2026 | Price change | $440,000-1.1%$143/sqft |
Source: ValleyMLS #21920286 Report a problem | ||
| 6/29/2026 | Price change | $445,000-0.9%$144/sqft |
Source: ValleyMLS #21920286 Report a problem | ||
| 6/19/2026 | Price change | $449,000-0.2%$146/sqft |
Source: ValleyMLS #21920286 Report a problem | ||
| 6/8/2026 | Listed for sale | $450,000+12.5%$146/sqft |
Source: ValleyMLS #21920286 Report a problem | ||
| 6/30/2022 | Sold | $400,000$130/sqft |
Source: ValleyMLS #1803520 Report a problem | ||
| 4/20/2022 | Pending sale | $400,000$130/sqft |
Source: ValleyMLS #1803520 Report a problem | ||
| 3/24/2022 | Listed for sale | $400,000+76.8%$130/sqft |
Source: ValleyMLS #1803520 Report a problem | ||
| 6/1/2018 | Sold | $226,219$73/sqft |
Source: Public Record Report a problem | ||
Public tax history
| Year | Property taxes | Tax assessment |
|---|---|---|
| 2025 | $1,481 +3.3% | $42,280 +3.2% |
| 2024 | $1,433 +3.4% | $40,980 +3.3% |
| 2023 | $1,386 | $39,680 +13.4% |
| 2022 | -- | $35,000 +34.7% |
| 2021 | -- | $25,980 +6.5% |
| 2020 | -- | $24,400 +4.2% |
| 2019 | -- | $23,420 +522.9% |
| 2018 | -- | $3,760 |
Find assessor info on the county website
Monthly payment
Est. payment
Payment breakdown
Explore the cost of this home by adjusting the details. Changes won't be saved.Climate risks
Neighborhood: 35749
Nearby schools
Schools provided by the listing agent
- Elementary: Endeavor Elementary
- Middle: Sparkman
- High: Sparkman
Source: ValleyMLS. This data may not be complete. We recommend contacting the local school district to confirm school assignments for this home.

Similar homes
- $418,0003 bd2 ba2.6k sqft16979 Fieldway Cir, Harvest, AL 35749For Sale
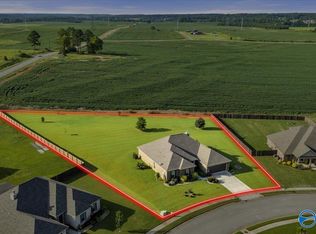 MLS ID #21926757, Carmen McPherson. ValleyMLS
 - $400,0003 bd2 ba2.6k sqft29581 Limestone Creek Way NW, Harvest, AL 35749For Sale
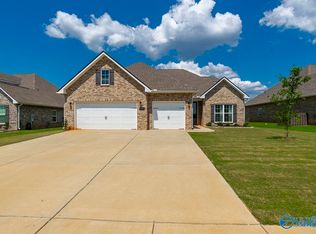 MLS ID #21928384, Whitney Stringer. ValleyMLS
 - $460,0005 bd4 ba3.2k sqft100 Jeff View Ct, Harvest, AL 35749For Sale
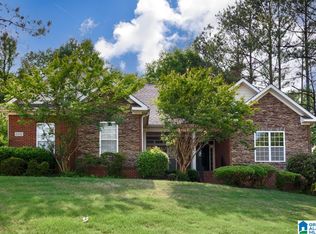
 MLS ID #21451700, Sylvester Steward, eXp Realty, LLC Central. GALMLS
 - $450,0004 bd3 ba2.6k sqft29562 Thunderpaw Dr, Harvest, AL 35749For Sale
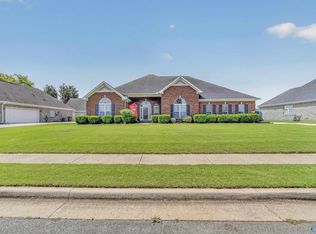 MLS ID #21922849, Shannon Shaw. ValleyMLS
