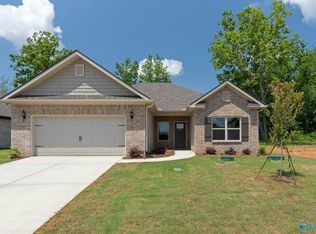
This stunning 4-bedroom, 4-bath home is only 2 years old and offers the perfect blend of modern style, space, and functionality. Situated on a desirable corner lot, this home features a spacious and thoughtfully designed floor plan with room for everyone. The main level offers a generously sized primary bedroom, beautiful living spaces, and a dedicated office—perfect for working from home or creating a quiet study. Upstairs, you'll find 3 other bedrooms and a large bonus room that can easily be transformed into a media room, game room, playroom, home gym, or additional living space.
For sale
Price cut: $4.1K (9/21)
$359,900
122 Virtue Way, Harvest, AL 35749
4beds
3,156sqft
Single Family Residence
Built in 2024
8,100 Square Feet Lot
$-- Zestimate®
$114/sqft
$33/mo HOA
What's special
- 53 days
- 164
- 23
Zillow last checked:
Listing updated:
Listed by:
Liz Smith 256-690-9452,
RE/MAX Unlimited
Source: ValleyMLS,MLS#: 21927195
Facts & features
Interior
Bedrooms & bathrooms
- Bedrooms: 4
- Bathrooms: 4
- Full bathrooms: 3
- 1/2 bathrooms: 1
Rooms
- Room types: Foyer, Master Bedroom, Living Room, Bedroom 2, Bedroom 3, Kitchen, Bedroom 4, Bonus Room, Office/Study, Laundry
Primary bedroom
- Features: LVP
- Level: First
- Area: 304
- Dimensions: 16 x 19
Bedroom 2
- Features: Carpet
- Level: Second
- Area: 154
- Dimensions: 14 x 11
Bedroom 3
- Features: Carpet
- Level: Second
- Area: 154
- Dimensions: 14 x 11
Bedroom 4
- Features: Carpet
- Level: Second
- Area: 168
- Dimensions: 12 x 14
Kitchen
- Features: LVP
- Level: First
- Area: 264
- Dimensions: 11 x 24
Living room
- Features: LVP
- Level: First
- Area: 330
- Dimensions: 22 x 15
Office
- Features: LVP
- Level: First
- Area: 143
- Dimensions: 13 x 11
Bonus room
- Features: Carpet
- Level: Second
- Area: 440
- Dimensions: 20 x 22
Laundry room
- Features: LVP Flooring
- Level: First
Heating
- Central 1
Cooling
- Central 1
Features
- Has basement: No
- Number of fireplaces: 1
- Fireplace features: One
Interior area
- Total interior livable area: 3,156 sqft
Property
Parking
- Parking features: Garage-Two Car
Features
- Levels: Two
- Stories: 2
Lot
- Size: 8,100 Square Feet
- Dimensions: 60 x 135
Details
- Parcel number: 0605150000062012
Construction
Type & style
- Home type: SingleFamily
- Property subtype: Single Family Residence
Materials
- Foundation: Slab
Condition
- New construction: No
- Year built: 2024
Utilities & green energy
- Water: Public
Community & HOA
Community
- Subdivision: Abbington
HOA
- Has HOA: Yes
- HOA fee: $400 annually
- HOA name: Southernproperty Management
Location
- Region: Harvest
Financial & listing details
- Price per square foot: $114/sqft
- Tax assessed value: $381,600
- Annual tax amount: $1,327
- Date on market: 8/23/2026
Estimated market value
Not available
Estimated sales range
Not available
Not available
Price history
| Date | Event | Price |
|---|---|---|
| 9/21/2026 | Price change | $359,900-1.1%$114/sqft |
Source:  ValleyMLS #21927195 Report a problem ValleyMLS #21927195 Report a problem | ||
| 8/23/2026 | Listed for sale | $364,000+38.3%$115/sqft |
Source: ValleyMLS #21927195 Report a problem | ||
| 8/4/2026 | Sold | $263,251-37.5%$83/sqft |
Source: Public Record Report a problem | ||
| 6/6/2024 | Sold | $421,315+9.5%$133/sqft |
Source: ValleyMLS #1841479 Report a problem | ||
| 8/18/2023 | Pending sale | $384,900$122/sqft |
Source: ValleyMLS #1841479 Report a problem | ||
| 8/18/2023 | Listed for sale | $384,900$122/sqft |
Source: ValleyMLS #1841479 Report a problem | ||
Public tax history
| Year | Property taxes | Tax assessment |
|---|---|---|
| 2025 | $1,327 | $38,160 |
Find assessor info on the county website
Monthly payment
Est. payment
Payment breakdown
Explore the cost of this home by adjusting the details. Changes won't be saved.Climate risks
Neighborhood: 35749
Nearby schools
Schools provided by the listing agent
- Elementary: Harvest Elementary School
- Middle: Sparkman
- High: Sparkman
Source: ValleyMLS. This data may not be complete. We recommend contacting the local school district to confirm school assignments for this home.
Similar homes
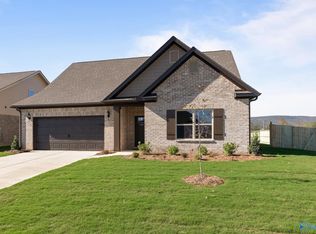
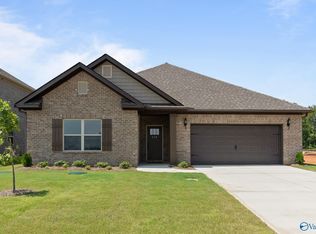
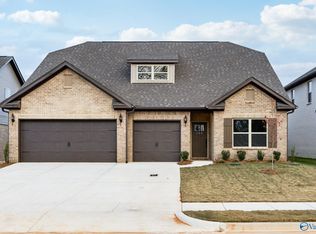
- $378,9003 bd3 ba2.8k sqft131 Striker Ln, Harvest, AL 35749New Construction
 ValleyMLS

 - $401,9004 bd4 ba3.1k sqft135 Striker Ln, Harvest, AL 35749New Construction
 ValleyMLS
 - $311,9003 bd2 ba1.9k sqft147 Virtue Way, Harvest, AL 35749New Construction
 ValleyMLS
 - $309,9003 bd2 ba1.9k sqft146 Virtue Way, Harvest, AL 35749New ConstructionValleyMLS
