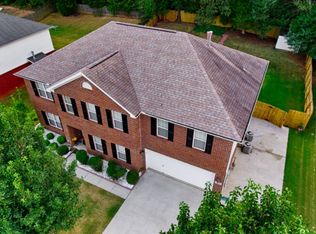
SELLER IS LOOKING FOR OFFERS!!!! OPEN HOUSE Sunday (9/14/26) from 2 to 4PM. This 4-bed, 3-bath 2-story residence, offers 3,289+ sqft of thoughtfully designed living space in the heart of Madison. With an open-concept floor plan. This home seamlessly blends comfort, functionality, & endless possibilities for today's family. From the moment you step inside, you'll appreciate the generous living areas that provide room to gather, entertain, work, & relax. Whether you're hosting holiday celebrations, creating a dedicated home office, or simply enjoying everyday life, this home offers the flexibility to fit your lifestyle while leaving room to make it your own.
For sale
$394,990
136 Tottenham Way, Madison, AL 35758
4beds
3,290sqft
Single Family Residence
Built in ----
0.27 Acres Lot
$387,500 Zestimate®
$120/sqft
$9/mo HOA
What's special
Open-concept floor plan
- 49 days
- 352
- 16
Likely to sell faster than
Zillow last checked:
Listing updated:
Listed by:
Clyent Myrie 256-457-3282,
eXp Realty LLC,
Eric Savoy Horton 256-617-2266,
eXp Realty LLC
Source: ValleyMLS,MLS#: 21925333
Facts & features
Interior
Bedrooms & bathrooms
- Bedrooms: 4
- Bathrooms: 3
- Full bathrooms: 2
- 1/2 bathrooms: 1
Rooms
- Room types: Master Bedroom, Living Room, Bedroom 2, Dining Room, Bedroom 3, Kitchen, Bedroom 4, Breakfast, Bedroom, Laundry, Loft, Bathroom 1, Bathroom 2, Bathroom 3, Master Bathroom
Primary bedroom
- Features: Carpet
- Level: Second
Bedroom 2
- Level: Second
- Area: 143
- Dimensions: 11 x 13
Bedroom 3
- Level: Second
- Area: 169
- Dimensions: 13 x 13
Bedroom 4
- Level: Second
- Area: 143
- Dimensions: 11 x 13
Dining room
- Area: 182
- Dimensions: 13 x 14
Kitchen
- Features: Laminate Floor
Living room
- Features: Carpet
- Area: 306
- Dimensions: 17 x 18
Heating
- Central 1, Central 2, Electric, Propane
Cooling
- Central 1, Central 2, Electric
Appliances
- Included: Oven, Dishwasher, Microwave, Refrigerator, Disposal, Other, Electric Water Heater
Features
- Open Floorplan
- Has basement: No
- Has fireplace: Yes
- Fireplace features: Outside, Gas Log
Interior area
- Total interior livable area: 3,290 sqft
Property
Parking
- Parking features: Garage-Two Car, Garage-Attached, Garage Door Opener, Garage Faces Front, Driveway-Concrete
Features
- Levels: Two
- Stories: 2
- Patio & porch: Patio
- Exterior features: Curb/Gutters, Sidewalk
Lot
- Size: 0.27 Acres
- Features: Cleared
Details
- Parcel number: 1509311001072.010
Construction
Type & style
- Home type: SingleFamily
- Architectural style: See Remarks
- Property subtype: Single Family Residence
Materials
- Foundation: Slab
Condition
- New construction: No
Utilities & green energy
- Water: Public
Community & HOA
Community
- Features: Curbs
- Subdivision: Buckingham
HOA
- Has HOA: Yes
- HOA fee: $108 annually
- HOA name: Hughes Properties
Location
- Region: Madison
Financial & listing details
- Price per square foot: $120/sqft
- Tax assessed value: $473,700
- Annual tax amount: $2,888
- Date on market: 7/31/2026
Estimated market value
$387,500
$368,000 - $407,000
$2,630/mo
Price history
| Date | Event | Price |
|---|---|---|
| 7/31/2026 | Listed for sale | $394,990-1.3%$120/sqft |
Source:  ValleyMLS #21925333 Report a problem ValleyMLS #21925333 Report a problem | ||
| 5/10/2026 | Listing removed | $400,000$122/sqft |
Source: ValleyMLS #21888530 Report a problem | ||
| 5/9/2025 | Listed for sale | $400,000$122/sqft |
Source: ValleyMLS #21888530 Report a problem | ||
Public tax history
| Year | Property taxes | Tax assessment |
|---|---|---|
| 2025 | $2,888 +7.1% | $42,100 +7% |
| 2024 | $2,698 +1.6% | $39,360 +1.5% |
| 2023 | $2,656 +9.8% | $38,760 +9.6% |
| 2022 | $2,420 +13.3% | $35,360 +13.1% |
| 2021 | $2,135 +42.9% | $31,260 +41.8% |
| 2020 | $1,494 +21.5% | $22,040 |
| 2019 | $1,229 | $22,040 +0.3% |
| 2018 | $1,229 +0.3% | $21,980 |
| 2017 | $1,226 | $21,980 +4.7% |
| 2016 | $1,226 +4.8% | $21,000 |
| 2015 | $1,170 +0.6% | $21,000 -0.3% |
| 2014 | $1,163 | $21,060 +5.6% |
| 2013 | -- | $19,940 -18% |
| 2012 | -- | $24,320 -3.3% |
| 2011 | -- | $25,140 |
Find assessor info on the county website
Monthly payment
Est. payment
Payment breakdown
Explore the cost of this home by adjusting the details. Changes won't be saved.Climate risks
Neighborhood: 35758
Nearby schools
Schools provided by the listing agent
- Elementary: Columbia Elementary
- Middle: Liberty
- High: Jamesclemens
Source: ValleyMLS. This data may not be complete. We recommend contacting the local school district to confirm school assignments for this home.
Similar homes
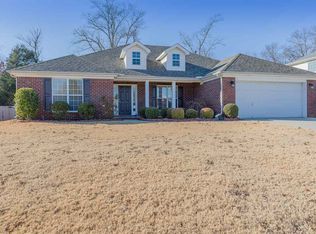
- $479,9005 bd3 ba3.6k sqft314 Greenstone Dr, Madison, AL 35758For Sale
 MLS ID #21926088, Lorena Berghezan. ValleyMLS
 - $360,0004 bd2 ba1.7k sqft100 Tumbleweed Dr, Madison, AL 35758For Sale
 MLS ID #21927714, Wenda Vidrios. ValleyMLS
 - $374,8004 bd3 ba2.1k sqft101 Hylis Cir, Madison, AL 35758For Sale
 MLS ID #21928155, Samantha Walker. ValleyMLS
 - $375,0004 bd3 ba2k sqft105 Wigon Cir, Madison, AL 35758For Sale
 MLS ID #21920551, Tyler Canoles. ValleyMLS
