Large home in Madison city schools! Close access to 565 and County line road. 5 spacious bedrooms and 3 baths. Open concept living with fireplace and large kitchen and eat in breakfast room. additional living spaces include a Bonus room and office. Tons of space in this home. Fully fenced backyard and backs up to farmland; peaceful with great sunsets.
For sale
$389,000
212 Brockton Dr, Madison, AL 35756
5beds
3,827sqft
Single Family Residence
Built in 2007
6,000 Square Feet Lot
$-- Zestimate®
$102/sqft
$8/mo HOA
What's special
- 5 days
- 304
- 26
Likely to sell faster than
Zillow last checked:
Listing updated:
Listed by:
Rosemary Gwin 334-322-0720,
Matt Curtis Real Estate, Inc.
Source: ValleyMLS,MLS#: 21932250
Facts & features
Interior
Bedrooms & bathrooms
- Bedrooms: 5
- Bathrooms: 3
- Full bathrooms: 3
Rooms
- Room types: Master Bedroom, Living Room, Bedroom 2, Bedroom 3, Kitchen, Bedroom 4, Bonus Room, Office/Study
Primary bedroom
- Features: Ceiling Fan(s), Carpet
- Level: Second
- Area: 500
- Dimensions: 20 x 25
Bedroom 2
- Features: Carpet
- Level: Second
- Area: 132
- Dimensions: 11 x 12
Bedroom 3
- Features: Carpet
- Level: Second
- Area: 120
- Dimensions: 10 x 12
Bedroom 4
- Features: Carpet
- Level: Second
- Area: 192
- Dimensions: 12 x 16
Bedroom 5
- Features: Carpet
- Level: Second
- Area: 132
- Dimensions: 11 x 12
Kitchen
- Features: Eat-in Kitchen, Linoleum
- Level: First
- Area: 156
- Dimensions: 12 x 13
Living room
- Features: Ceiling Fan(s), Wood Floor
- Level: First
- Area: 320
- Dimensions: 16 x 20
Office
- Features: Wood Floor
- Level: First
- Area: 168
- Dimensions: 12 x 14
Bonus room
- Features: Carpet
- Level: Second
- Area: 192
- Dimensions: 12 x 16
Heating
- Central 2
Cooling
- Central 2
Appliances
- Included: Range, Dishwasher, Microwave, Electric Water Heater
Features
- Has basement: No
- Number of fireplaces: 1
- Fireplace features: One
Interior area
- Total interior livable area: 3,827 sqft
Property
Parking
- Parking features: Garage-Two Car, Garage Faces Front
Features
- Levels: Two
- Stories: 2
- Exterior features: Sidewalk
Lot
- Size: 6,000 Square Feet
- Dimensions: 50 x 120
Details
- Parcel number: 1706130000091000
Construction
Type & style
- Home type: SingleFamily
- Property subtype: Single Family Residence
Materials
- Foundation: Slab
Condition
- New construction: No
- Year built: 2007
Utilities & green energy
- Sewer: Public Sewer
- Water: Public
Community & HOA
Community
- Subdivision: Oxford
HOA
- Has HOA: Yes
- Amenities included: Common Grounds
- Services included: Common Grounds
- HOA fee: $100 annually
- HOA name: Oxford
Location
- Region: Madison
Financial & listing details
- Price per square foot: $102/sqft
- Tax assessed value: $374,300
- Annual tax amount: $2,643
- Date on market: 10/21/2026
Estimated market value
Not available
Estimated sales range
Not available
Not available
Price history
| Date | Event | Price |
|---|---|---|
| 10/21/2026 | Listed for sale | $389,000-1.3%$102/sqft |
Source:  ValleyMLS #21932250 Report a problem ValleyMLS #21932250 Report a problem | ||
| 10/1/2026 | Listing removed | $394,000$103/sqft |
Source: ValleyMLS #21916440 Report a problem | ||
| 8/11/2026 | Price change | $394,000-1.3%$103/sqft |
Source: ValleyMLS #21916440 Report a problem | ||
| 6/24/2026 | Price change | $399,000-2.7%$104/sqft |
Source: ValleyMLS #21916440 Report a problem | ||
| 6/3/2026 | Listed for sale | $410,000$107/sqft |
Source: ValleyMLS #21916440 Report a problem | ||
| 6/2/2026 | Pending sale | $410,000$107/sqft |
Source: ValleyMLS #21916440 Report a problem | ||
| 5/29/2026 | Listed for sale | $410,000$107/sqft |
Source: ValleyMLS #21916440 Report a problem | ||
| 5/29/2026 | Pending sale | $410,000$107/sqft |
Source: ValleyMLS #21916440 Report a problem | ||
| 5/1/2026 | Listed for sale | $410,000-1.2%$107/sqft |
Source: ValleyMLS #21916440 Report a problem | ||
| 4/19/2026 | Listing removed | $414,990$108/sqft |
Source: ValleyMLS #21900890 Report a problem | ||
| 3/1/2026 | Price change | $414,990-1%$108/sqft |
Source: ValleyMLS #21900890 Report a problem | ||
| 1/11/2026 | Price change | $419,000-1.4%$109/sqft |
Source: ValleyMLS #21900890 Report a problem | ||
| 10/7/2025 | Listed for sale | $425,000$111/sqft |
Source: ValleyMLS #21900890 Report a problem | ||
Public tax history
| Year | Property taxes | Tax assessment |
|---|---|---|
| 2025 | $2,643 +0.7% | $37,440 +0.6% |
| 2024 | $2,625 +5.3% | $37,200 +5.1% |
| 2023 | $2,494 +17.4% | $35,380 +17% |
| 2022 | $2,124 +27.6% | $30,240 +26.7% |
| 2020 | $1,665 +34.9% | $23,860 +11.2% |
| 2018 | $1,235 -0.8% | $21,460 |
| 2017 | $1,245 | $21,460 -90% |
| 2016 | $1,245 | $214,600 +900% |
| 2015 | $1,245 | $21,460 |
Find assessor info on the county website
Monthly payment
Est. payment
Payment breakdown
Explore the cost of this home by adjusting the details. Changes won't be saved.Climate risks
Neighborhood: 35756
Nearby schools
Schools provided by the listing agent
- Elementary: Mill Creek
- Middle: Journey Middle School
- High: Jamesclemens
Source: ValleyMLS. This data may not be complete. We recommend contacting the local school district to confirm school assignments for this home.

Similar homes
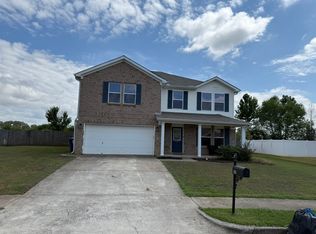
- $360,0003 bd2 ba2.1k sqft30086 Hardiman Rd, Madison, AL 35756For Sale
 MLS ID #21921604, Jenny Yeager. ValleyMLS
 - $329,9003 bd3 ba3k sqft128 Grantham Cir, Madison, AL 35756For Sale
 MLS ID #21908581, Erik Chapman. ValleyMLS
 - $394,9904 bd3 ba3.2k sqft136 Tottenham Way, Madison, AL 35758For Sale
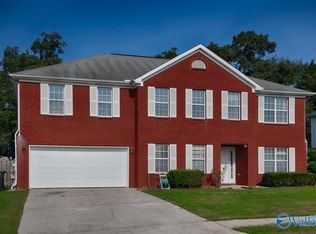 MLS ID #21925333, Clyent Myrie. ValleyMLS
 - $375,0004 bd3 ba2.1k sqft101 Pam Cir, Madison, AL 35758For Sale
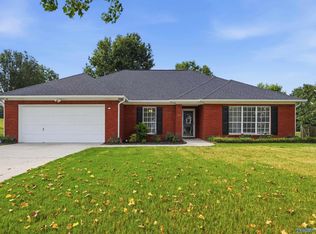 MLS ID #21927455, Tina Zhao. ValleyMLS
