Spacious 4 BR/3 BA home on almost 1/2 acre lot with NO HOA!! New roof 2026! Great room has vaulted ceiling, LVP flooring and fireplace! Kitchen with eat in breakfast area and tile flooring! Warm sunroom with rich, natural wood walls and ceiling! Den and downstairs secondary bedrooms have new carpet! Updated bathrooms! Area off of great room could be dining room/office and has new LVP flooring. Upstairs is a large bonus room, bedroom and full bath! Detached massive garage with workshop area and floored upstairs has endless possibilities and could hold up to 4 cars! Excellent location close to schools, shopping, Research Park and Redstone Arsenal! Country feel but close to everything!
For sale
$434,800
238 Perriwinkle St, Madison, AL 35757
4beds
2,846sqft
Single Family Residence
Built in 1994
0.43 Acres Lot
$-- Zestimate®
$153/sqft
$-- HOA
What's special
Updated bathroomsLvp flooring
- 20 days
- 810
- 54
Likely to sell faster than
Zillow last checked:
Listing updated:
Listed by:
Kimberly Converse 256-513-2493,
Wellspring Real Estate, LLC
Source: ValleyMLS,MLS#: 21932911
Facts & features
Interior
Bedrooms & bathrooms
- Bedrooms: 4
- Bathrooms: 3
- Full bathrooms: 3
Rooms
- Room types: Master Bedroom, Bedroom 2, Dining Room, Bedroom 3, Kitchen, Bedroom 4, Family Room, Breakfast, Recreation Room, Great Room, Bonus Room, Office/Study, Sun
Primary bedroom
- Features: Ceiling Fan(s), Crown Molding, Carpet, Walk-In Closet(s)
- Level: First
- Area: 210
- Dimensions: 14 x 15
Bedroom 2
- Features: Carpet
- Level: First
- Area: 143
- Dimensions: 11 x 13
Bedroom 3
- Features: Carpet
- Level: First
- Area: 130
- Dimensions: 10 x 13
Bedroom 4
- Features: Ceiling Fan(s), Carpet, Walk-In Closet(s)
- Level: Second
- Area: 210
- Dimensions: 14 x 15
Family room
- Features: Bay WDW, Carpet
- Level: First
- Area: 361
- Dimensions: 19 x 19
Great room
- Features: Ceiling Fan(s), Fireplace, Vaulted Ceiling(s), LVP
- Level: First
- Area: 312
- Dimensions: 13 x 24
Kitchen
- Features: Pantry, Tile
- Level: First
- Area: 99
- Dimensions: 9 x 11
Office
- Features: Chair Rail, LVP
- Level: First
- Area: 154
- Dimensions: 11 x 14
Bonus room
- Features: Ceiling Fan(s), Carpet
- Level: Second
- Area: 270
- Dimensions: 15 x 18
Heating
- Central 2
Cooling
- Central 2
Appliances
- Included: Range, Dishwasher, Microwave
Features
- Has basement: No
- Number of fireplaces: 1
- Fireplace features: One
Interior area
- Total interior livable area: 2,846 sqft
Property
Parking
- Parking features: Garage-Detached, Garage-Four Car
Features
- Levels: One and One Half
- Stories: 1
Lot
- Size: 0.43 Acres
Details
- Parcel number: 1502040001084004
Construction
Type & style
- Home type: SingleFamily
- Property subtype: Single Family Residence
Materials
- Foundation: Slab
Condition
- New construction: No
- Year built: 1994
Utilities & green energy
- Sewer: Septic Tank
- Water: Public
Community & HOA
Community
- Subdivision: Metes And Bounds
HOA
- Has HOA: No
Location
- Region: Madison
Financial & listing details
- Price per square foot: $153/sqft
- Tax assessed value: $263,800
- Annual tax amount: $910
- Date on market: 10/30/2026
Estimated market value
Not available
Estimated sales range
Not available
Not available
Price history
| Date | Event | Price |
|---|---|---|
| 10/30/2026 | Listed for sale | $434,800$153/sqft |
Source:  ValleyMLS #21932911 Report a problem | ||
Public tax history
| Year | Property taxes | Tax assessment |
|---|---|---|
| 2025 | $910 +6% | $26,380 +5.7% |
| 2024 | $858 +4.5% | $24,960 +4.3% |
| 2023 | $821 +15.6% | $23,940 +14.8% |
| 2022 | $710 | $20,860 |
| 2021 | $710 +12.2% | $20,860 +11.3% |
| 2020 | $633 +4.5% | $18,740 +4.1% |
| 2019 | $606 | $18,000 +7.9% |
| 2018 | $606 +8.6% | $16,680 |
| 2017 | $558 | $16,680 |
| 2016 | $558 | $16,680 |
| 2015 | $558 -11.2% | $16,680 -10.3% |
| 2014 | $628 | $18,600 |
| 2013 | -- | $18,600 |
| 2012 | -- | $18,600 |
| 2011 | -- | $18,600 |
Find assessor info on the county website
Monthly payment
Est. payment
Payment breakdown
Explore the cost of this home by adjusting the details. Changes won't be saved.Climate risks
Neighborhood: 35757
Nearby schools
Schools provided by the listing agent
- Elementary: Legacy Elementary
- Middle: Monrovia
- High: Sparkman
Source: ValleyMLS. This data may not be complete. We recommend contacting the local school district to confirm school assignments for this home.

Similar homes
- $575,0004 bd3 ba2.7k sqft102 Huntington Ridge Rd, Madison, AL 35757For Sale
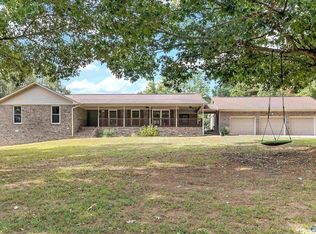 MLS ID #21929914, Mathew Nixon. ValleyMLS
- $450,5004 bd3 ba2.7k sqft117 Spotted Fawn Rd, Madison, AL 35758For Sale
 MLS ID #21895942, Carey Rosenblum. ValleyMLS
- $450,0005 bd3 ba2.9k sqft155 Lincarrie Ln, Harvest, AL 35749For Sale
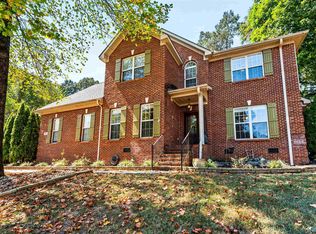 MLS ID #21929761, George Lensch. ValleyMLS
- $337,5004 bd2 ba2.2k sqft100 Pebble Brook Cir, Madison, AL 35758For Sale
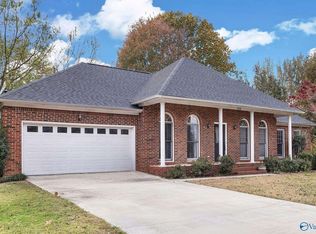 MLS ID #21934276, Jason Grey. ValleyMLS
