Enjoy space, privacy, and room to live the lifestyle you’ve been looking for on this fenced 4-acre property. This 2,800 SF home offers 4 bedrooms, 3 baths, a huge primary suite, and a recently updated kitchen with a large walk-in pantry. Outside, the expansive acreage, barn, and fenced grounds offer plenty of room for gardening, recreation, pets, or even creating your own mini farm! The pool adds a great place to relax and entertain, and the seller will provide a full credit at closing toward replacement of the pool liner.
For sale
$449,900
26389 Johnson Ln, Toney, AL 35773
4beds
2,872sqft
Single Family Residence
Built in 1985
4.12 Acres Lot
$-- Zestimate®
$157/sqft
$-- HOA
What's special
Fenced groundsHuge primary suiteLarge walk-in pantryRecently updated kitchenExpansive acreage
- 25 days
- 1,521
- 136
Zillow last checked:
Listing updated:
Listed by:
Gretchen Broadway 256-798-2203,
InTown Partners
Source: ValleyMLS,MLS#: 21930001
Facts & features
Interior
Bedrooms & bathrooms
- Bedrooms: 4
- Bathrooms: 3
- Full bathrooms: 1
- 3/4 bathrooms: 2
Rooms
- Room types: Master Bedroom, Bedroom 2, Bedroom 3, Kitchen, Bedroom 4, Family Room, Breakfast, Recreation Room, Laundry
Primary bedroom
- Features: Ceiling Fan(s), Carpet, Sitting Area
- Level: First
- Area: 500
- Dimensions: 20 x 25
Bedroom 2
- Features: Ceiling Fan(s), Carpet
- Level: First
- Area: 132
- Dimensions: 11 x 12
Bedroom 3
- Features: Ceiling Fan(s), LVP
- Level: First
- Area: 144
- Dimensions: 12 x 12
Bedroom 4
- Features: Ceiling Fan(s), LVP
- Level: First
- Area: 169
- Dimensions: 13 x 13
Family room
- Features: Ceiling Fan(s), Carpet, Fireplace
- Level: First
- Area: 288
- Dimensions: 16 x 18
Kitchen
- Features: Pantry, Tile, Quartz
- Level: First
- Area: 130
- Dimensions: 10 x 13
Laundry room
- Features: Tile
- Level: First
- Area: 42
- Dimensions: 6 x 7
Heating
- Central 1, Electric
Cooling
- Central 1
Appliances
- Included: Range, Dishwasher, Refrigerator, Disposal
Features
- Basement: Crawl Space
- Has fireplace: Yes
- Fireplace features: Gas Log
Interior area
- Total interior livable area: 2,872 sqft
Video & virtual tour
Property
Parking
- Parking features: Garage-Two Car, Garage-Attached, Garage Faces Side, Driveway-Concrete, Oversized
Features
- Levels: One
- Stories: 1
- Patio & porch: Covered Porch
- Has private pool: Yes
- Pool features: See Remarks
Lot
- Size: 4.12 Acres
- Features: Cleared
Details
- Parcel number: 0106230000007004
Construction
Type & style
- Home type: SingleFamily
- Architectural style: Ranch
- Property subtype: Single Family Residence
Condition
- New construction: No
- Year built: 1985
Utilities & green energy
- Sewer: Septic Tank
- Water: Public
Community & HOA
Community
- Subdivision: Metes And Bounds
HOA
- Has HOA: No
Location
- Region: Toney
Financial & listing details
- Price per square foot: $157/sqft
- Tax assessed value: $397,100
- Annual tax amount: $1,139
- Date on market: 9/24/2026
Estimated market value
Not available
Estimated sales range
Not available
Not available
Price history
| Date | Event | Price |
|---|---|---|
| 9/24/2026 | Listed for sale | $449,900+147%$157/sqft |
Source:  ValleyMLS #21930001 Report a problem | ||
| 11/30/2018 | Sold | $182,137+1.2%$63/sqft |
Source: ValleyMLS #1101722 Report a problem | ||
| 10/2/2018 | Pending sale | $179,900$63/sqft |
Source: ERA Ben Porter Real Estate #1101722 Report a problem | ||
| 8/24/2018 | Listed for sale | $179,900+18.1%$63/sqft |
Source: ERA Ben Porter Real Estate #1101722 Report a problem | ||
| 11/16/2017 | Listing removed | $152,363$53/sqft |
Source: Auction.com Report a problem | ||
| 10/25/2017 | Listed for sale | -- |
Source: Auction.com Report a problem | ||
Public tax history
| Year | Property taxes | Tax assessment |
|---|---|---|
| 2025 | $1,139 -3.2% | $39,720 -3.1% |
| 2024 | $1,176 +5.4% | $40,980 +5.1% |
| 2023 | $1,116 +44.7% | $38,980 +41.8% |
| 2022 | $771 +11.9% | $27,480 +19.6% |
| 2020 | $689 +31.2% | $22,980 +19.2% |
| 2018 | $525 -5.4% | $19,280 |
| 2017 | $555 | $19,280 -90% |
| 2016 | $555 | $192,610 +899% |
| 2015 | $555 | $19,280 |
Find assessor info on the county website
Monthly payment
Est. payment
Payment breakdown
Explore the cost of this home by adjusting the details. Changes won't be saved.Climate risks
Neighborhood: 35773
Nearby schools
Schools provided by the listing agent
- Elementary: Cedar Hill (K-5)
- Middle: Ardmore (6-12)
- High: Ardmore
Source: ValleyMLS. This data may not be complete. We recommend contacting the local school district to confirm school assignments for this home.

Similar homes
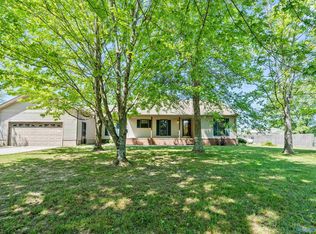
- $412,9004 bd3 ba2.3k sqft6934 Old Railroad Bed Rd, Toney, AL 35773For Sale
 MLS ID #21915731, Carol Neal. ValleyMLS
- $--3 bd2 ba1.4k sqft26854 Johnson Ln, Elkmont, AL 35620Auction
 Auction.com 1
- $475,0004 bd2 ba2.4k sqft25286 Heathrow St, Toney, AL 35773For Sale
 MLS ID #21923243, Pat Carter. ValleyMLS
- $514,9004 bd4 ba2.7k sqft27420 Thach Rd, Athens, AL 35613For Sale
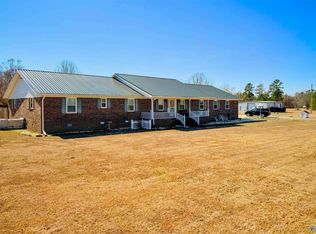 MLS ID #21929264, James Wright. ValleyMLS
- $525,0003 bd3 ba3.1k sqft26057 Ashton Ln, Ardmore, TN 38449For Sale
 MLS ID #3620652, Seth Duncan. RealTracs MLS as distributed by MLS GRID
